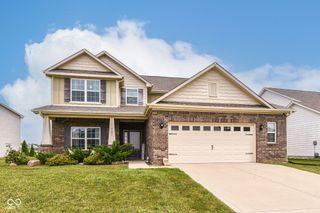
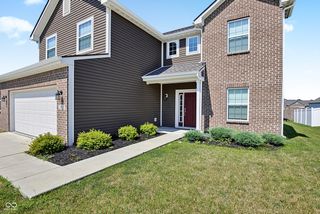
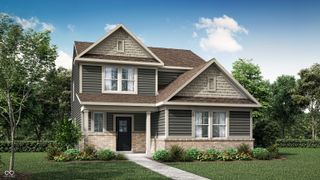
1345 W Jade Drive, Fortville, IN 46040
- 3 beds |
- 2 baths |
- 2,079 sqft
 Single-Family Home
  Built in 2019
  10,019sqft lot
 2 car garage
  $163/sqft
  Listed 11 days ago
Property Description
This well-maintained and move-in-ready home offers a practical layout with plenty of natural light. The heart of the house is a bright great room that flows directly into an open floor plan, making the main living area feel spacious and connected. In the kitchen, you'll find functional shaker cabinets, a center island, and a convenient built-in eating area for everyday meals. The main level also includes a versatile bonus room that can easily serve as a formal dining space or a playroom. With three bedrooms and two full bathrooms, the home is designed for comfort. The bathrooms offer a clean, relaxing feel with primary offering double vanities and a walk-in shower. For those working from home, the upstairs office space provides a quiet, dedicated area to stay productive. Additional practical features include a separate laundry room and a fully fenced backyard, perfect for outdoor activities. This home is a solid, turn-key choice for anyone looking for a functional floor plan in the Mt. Vernon school district.
- Listing Status:
- Active
- Data Last Updated:
- July 27, 2026 at 6:17AM
- Listing Office:
- Compass Indiana, LLC : 317-289-9169
- Listing Agent:
- Jamie Boer : 317-289-9169
- MLS ID:
- 22111850

- Style: RanchTraditional
- Other Structures: PatioCovered
- Parking: Attached
- General: One and One HalfSlab
- HOA Amenities: 250.0Annually
- Originating MLS: mibor
- School District: Mt Vernon Community School Corp
- County: Hancock
- Zoning: Wyndstone S5 L214300210107214000017
- Utilities: Sewer ConnectedWater Connected200+ Amp Service
- Water: Public
- Source: mibor
This listing courtesy of Jamie Boer , Compass Indiana, LLC
Monthly Payment
- Principal & Interest $
- Property Taxes $
- Home Insurance $
- VA Funding Fee $

 New - 3 days ago