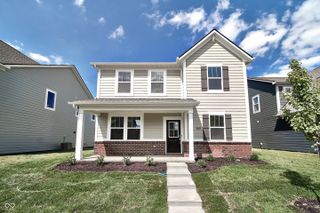
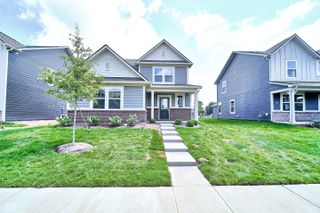
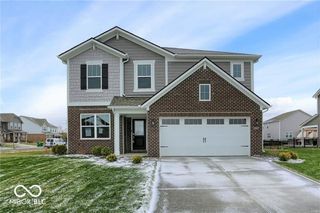
8603 Georgina Street, Fortville, IN 46040
- 5 beds |
- 3 baths |
- 2,427 sqft
 Rental
  Built in 2026
  8,276sqft lot
 3 car garage
  $1/sqft
  Listed 25 days ago
Property Description
BRAND NEW Lennar Hampshire Floor Plan: 5BD/3BA home with a bedroom and full bath on the main floor! Open floor plan with LVP flooring in the kitchen, dining room and great room. Kitchen has stainless steel appliances with a gas stove, a sink in the island and a mudroom off of the garage. The second level opens up to a loft, along with the laundry room, primary bedroom and ensuite, 3 additional bedrooms and hall bath with dual sinks. This home offers a 3 car garage and is located 1 mile south of downtown Fortville in Beyers Estates. Tenant to pay monthly lawn fertilization and weed control $23/mo. Washer and Dryer $50/mo. There is a ring doorbell available at the expense of the tenant. Pets are allowed with approval, $25/mo per pet fee and a $300 pet security deposit. Available for immediate move in.
- Listing Status:
- Active
- Data Last Updated:
- August 24, 2026 at 4:17AM
- Listing Office:
- Ladig Realty, LLC : 317-414-4675
- Listing Agent:
- Stephen Ladig : 317-414-4675
- MLS ID:
- 22117192

- General: Smart Lock(s)
- Style: Traditional
- Other Structures: PatioCovered
- Parking: AttachedConcreteGarage Door Opener
- General: TwoSlab
- HOA Amenities: ParkPlaygroundPicnic AreaEntrance CommonParkPlayground438.0Annually
- Originating MLS: mibor
- School District: Mt Vernon Community School Corp
- County: Hancock
- Zoning: Nw Ne 22-17-6 38.161 Ac300222500014004017
- Utilities: Cable AvailableElectricity ConnectedNatural Gas ConnectedSewer ConnectedWater Connected
- Water: Public
- Source: mibor
This listing courtesy of Stephen Ladig , Ladig Realty, LLC