1069 Blackstone Avenue, Franklin, IN 46131
- 5 beds |
- 3 baths |
- 2,600 sqft
 Single-Family Home
  Built in 2026
  9,148sqft lot
 2 car garage
  $155/sqft
  Listed 22 days ago
Property Description
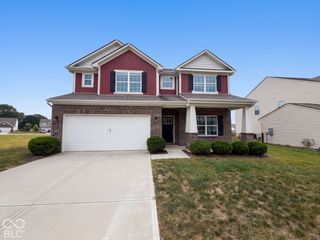
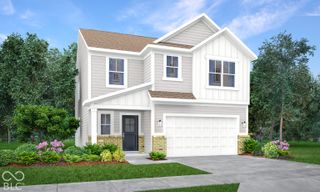
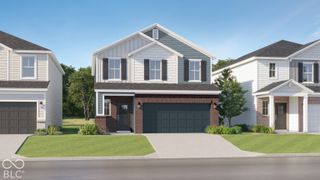
Presenting the Henley floor plan by D.R. Horton, America's Builder. Situated on a desirable corner homesite, this expansive 5-bedroom, 3-bathroom residence blends sophisticated style with the practical needs of an active lifestyle. The main level offers thoughtful versatility. Just off the foyer, a dedicated study creates a perfect home office. Frequent hosts or multi-generational families will love the private first-floor guest suite paired with a full bathroom. At the heart of the home, the open-concept kitchen serves as a stunning centerpiece. It features crisp white cabinetry, elegant quartz countertops, a massive center island for casual seating, sleek stainless-steel appliances, and a large walk-in pantry. Upstairs, a large bonus room offers a flexible second living area, ideal for a media room or play space. The owner's suite provides a secluded retreat, complete with a spa-inspired bath featuring double sinks, a modern walk-in shower, and an expansive walk-in closet. Schedule your visit today to tour the Henley on this prime corner lot! Photos are representative of the plan and vary as built.
- Listing Status:
- Active
- Data Last Updated:
- October 9, 2026 at 6:17AM
- Listing Office:
- DRH Realty of Indiana, LLC : 317-797-7036
- Listing Agent:
- Frances Williams : 317-797-7036
- MLS ID:
- 22126755

- Style: Traditional
- Other Structures: PatioCovered
- Parking: Attached
- Windows: ScreensVinyl Windows
- General: TwoSlab
- HOA Amenities: InsuranceMaintenanceManagementParkPlaygroundPoolTrail(s)Association Builder ControlsEntrance CommonInsuranceMaintenanceParkPlaygroundManagementPutting GreenWalking Trails817.0Annually
- Originating MLS: mibor
- School District: Franklin Community School Corp
- County: Johnson
- Zoning: Winterfield Sec 1 Lot 34410801032018000018
- Water: Public
- Source: mibor
This listing courtesy of Frances Williams , DRH Realty of Indiana, LLC
Monthly Payment
- Principal & Interest $
- Property Taxes $
- Home Insurance $
- VA Funding Fee $