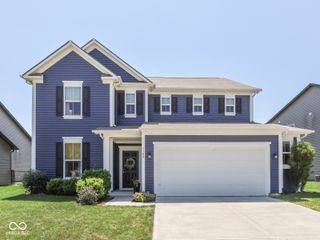
1188 Pegasus Drive, Franklin, IN 46131
- 5 beds |
- 3 baths |
- 2,631 sqft
 Single-Family Home
  Built in 2026
  8,712sqft lot
 2 car garage
  $139/sqft
  Listed 19 days ago
Property Description
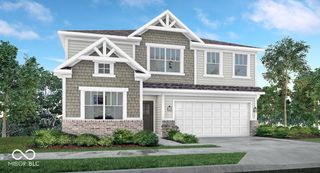
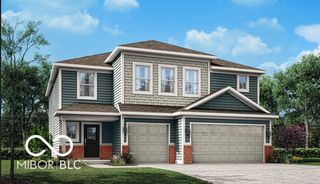
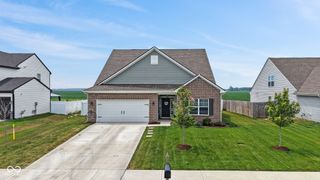
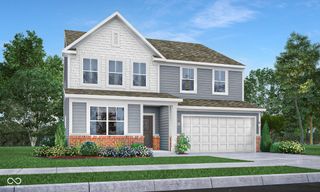
Photos are of the same floor plan; finishes and features may vary. Projected for completion in early October 2026, this thoughtfully designed Palmetto plan by Arbor Homes in Bluffs at Young's Creek offers a spacious two-story layout with the peace of mind of new construction, a builder warranty, and truly turnkey living. This home features an inviting open-concept main level that seamlessly connects the kitchen, cafe, and great room, creating a comfortable space for everyday living and entertaining. A welcoming front porch and desirable Elevation B design add to the home's curb appeal, while a main-level guest suite with a full bath provides flexibility for visitors or multigenerational living. Upstairs, the private primary bedroom suite offers a relaxing retreat with a spacious en-suite bath and generous walk-in closets. Additional bedrooms, each with convenient walk-in closet access, and a versatile loft provide flexible space for a home office, media room, play area, or hobbies. A centrally located laundry room adds everyday convenience, while the rear patio extends the living space outdoors for relaxing or entertaining. Tucked away in a peaceful setting yet just minutes from Franklin's popular dining and shopping destinations, Bluffs at Young's Creek offers the perfect blend of convenience and a relaxed, country-like atmosphere. Enjoy nearby parks, seasonal farmers markets, local events, and opportunities for outdoor recreation, all while remaining close to a wide variety of restaurants, retail options, and everyday amenities. Experience the best of modern living with small-town charm. Learn more today!
- Listing Status:
- Active
- Data Last Updated:
- August 24, 2026 at 3:20AM
- Listing Office:
- Ridgeline Realty, LLC : 317-516-0030
- Listing Agent:
- Britanny Deal : 317-516-0030
- MLS ID:
- 22117925

- Style: Traditional
- Other Structures: PatioCovered
- Parking: AttachedConcreteGarage Door Opener
- General: TwoSlab
- HOA Amenities: MaintenancePond Year RoundEntrance CommonMaintenance275.0Annually
- Originating MLS: mibor
- School District: Franklin Community School Corp
- County: Johnson
- Zoning: THE BLUFFS AT YOUNGS CREEK SEC 5A LOT 298410822034027000009
- Water: Public
- Source: mibor
This listing courtesy of Britanny Deal , Ridgeline Realty, LLC
Monthly Payment
- Principal & Interest $
- Property Taxes $
- Home Insurance $
- VA Funding Fee $

 New - 2 days ago