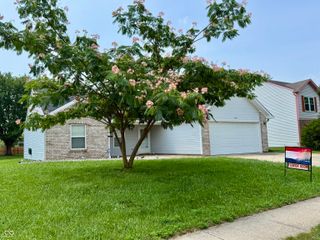
2122 Bridlewood Drive, Franklin, IN 46131
- 3 beds |
- 3 baths |
- 2,062 sqft
 Single-Family Home
  Built in 2004
  6,098sqft lot
 1 car garage
  $126/sqft
  Listed 1 month ago
Property Description
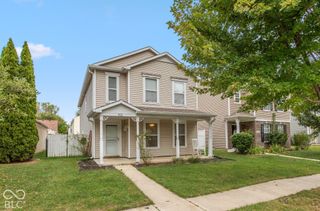
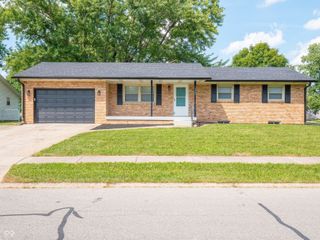
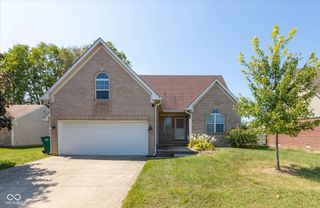
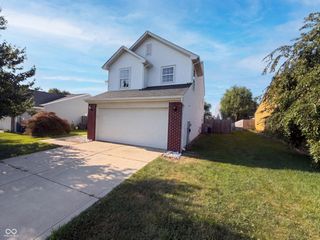
Welcome home to this spacious 3-bedroom, 2.5-bath home, offering the perfect blend of comfort, functionality, and room to spread out. The main level features a cozy living room plus an open-concept great room that flows seamlessly into the kitchen and breakfast area, creating an inviting space for everyday living and entertaining. Just off the garage, a large mudroom with a walk-in pantry provides exceptional storage and organization. Upstairs, you'll find a versatile loft that can easily serve as a home office, media room, playroom, or additional living space. The spacious primary suite features a walk-in closet and tiled tub/shower combination, while two additional bedrooms share a full hall bath. An upstairs laundry room adds everyday convenience right where you need it. Step outside to enjoy the privacy-fenced backyard and large deck, offering plenty of space for grilling, entertaining, pets, gardening, or simply relaxing outdoors. Conveniently located near Scott Park and Franklin Community High School, this move-in-ready home combines generous living spaces, abundant storage, a functional floor plan, and desirable outdoor amenities. Roomy, welcoming, and ready for its next owners-schedule your private showing today!
- Listing Status:
- Active
- Data Last Updated:
- October 9, 2026 at 4:20AM
- Listing Office:
- Red Hot, REALTORS LLC : 317-551-9589
- Listing Agent:
- Jamie Suchotzky : 317-551-9589
- MLS ID:
- 22120849

- Style: Traditional
- Other Structures: Deck
- Parking: Attached
- Windows: Vinyl Windows
- General: TwoSlab
- HOA Amenities: PoolClubhouseParkPlaygroundAssociation Home OwnersClubhouseParkPlayground400.0Annually
- Originating MLS: mibor
- School District: Franklin Community School Corp
- County: Johnson
- Zoning: Heritage Sub Sec 2 Lot 208 Mp Franklin Communi410812023129000018
- Fencing: FullPrivacy
- Water: Public
- Source: mibor
This listing courtesy of Jamie Suchotzky , Red Hot, REALTORS LLC
Monthly Payment
- Principal & Interest $
- Property Taxes $
- Home Insurance $
- VA Funding Fee $

 New - 1 day ago