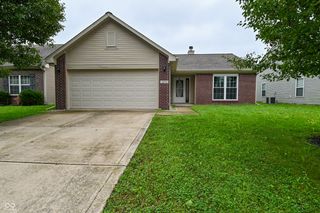
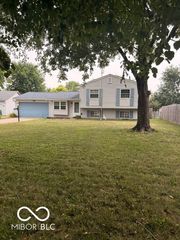
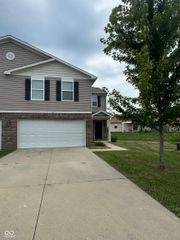
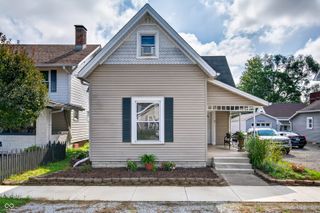
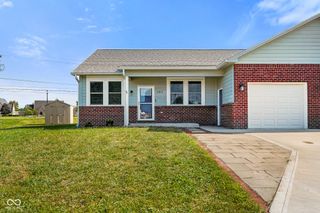
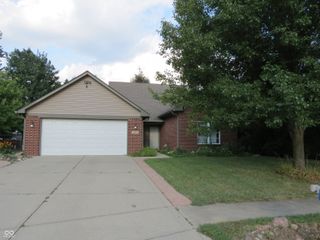
2122 Cedarmill Drive, Franklin, IN 46131
- 4 beds |
- 3 baths |
- 1,661 sqft
 Single-Family Home
  Built in 2016
  4,792sqft lot
 2 car garage
  $138/sqft
  Listed 13 days ago
Property Description
This beautifully maintained 4-bedroom, 2.5-bath home offers the perfect combination of space, comfort, and convenience. The open-concept main level is designed for everyday living and entertaining, featuring a spacious family room that flows seamlessly into the dining area and kitchen. The kitchen offers abundant cabinet space, two pantries, a breakfast bar, and sliding doors leading to a large patio-perfect for relaxing or hosting family and friends. Upstairs, you'll find all four bedrooms, including a generous primary suite with a walk-in closet, private bath, and peaceful views of the expansive common area. The conveniently located second-floor laundry room adds to the home's thoughtful layout. Step outside to enjoy a low-maintenance backyard that backs to more than six acres of open green space, providing extra room to play and beautiful views without the upkeep. Heritage residents enjoy outstanding community amenities including a swimming pool, playground, fitness center, tennis and basketball courts, and walking trails. Located just minutes from schools, shopping, dining, and I-65, this move-in-ready home offers everything you need in one of Franklin's most desirable neighborhoods. Don't miss your opportunity to make this wonderful home yours!
- Listing Status:
- Active
- Data Last Updated:
- August 24, 2026 at 2:17AM
- Listing Office:
- Carpenter, REALTORS® : 317-474-7895
- Listing Agent:
- Nancy Hadley : 317-474-7895
- MLS ID:
- 22118682

- Style: Traditional
- Other Structures: PatioCovered
- Parking: AttachedConcreteGarage Door OpenerGarage Faces Rear
- General: TwoSlab
- HOA Amenities: ClubhouseInsuranceMaintenanceParkPlaygroundManagementTennis Court(s)Trail(s)ClubhouseEntrance CommonInsuranceMaintenanceParkPlaygroundManagementTennis Court(s)Walking Trails187.0Semi-Annually
- Originating MLS: mibor
- School District: Franklin Community School Corp
- County: Johnson
- Zoning: Heritage Sec 1 Lot 154 Mp Franklin Communi410812023055000018
- Utilities: Cable Available
- Water: Public
- Source: mibor
This listing courtesy of Nancy Hadley , Carpenter, REALTORS®
Monthly Payment
- Principal & Interest $
- Property Taxes $
- Home Insurance $
- VA Funding Fee $