9601 Buffalo Pike, Freetown, IN 47235
- 3 beds |
- 3 baths |
- 2,080 sqft
 Single-Family Home
  Built in 2006
  5.03acre lot
 —— car garage
  $288/sqft
  Listed 11 days ago
Property Description
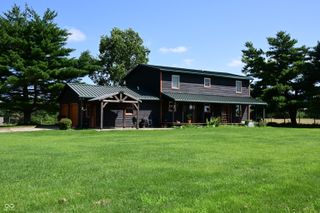
RUNNING BUFFALO tourist home offers the perfect blend of rustic charm, privacy, and outdoor adventure in scenic southern Brown County. This 3-bedroom, 2.5-bath log is bordered on two sides by Hoosier National Forest, providing direct access to thousands of acres of public land for hiking, hunting, exploring and enjoying nature. Relax on the full-length covered front porch, unwind on the covered back deck, or soak in the hot tub on the expansive stone patio overlooking a stocked pond complete with a fountain. A beautifully crafted stone walkway connects the front and back outdoor living spaces, creating a seamless setting for entertaining or peaceful evenings surrounded by nature. Inside, the soaring great room is complemented by an open loft featuring a pool table, while the walkout lower-level family room offers a cozy gas log fireplace and direct access to the patio. Follow the path to a picturesque campfire area with swings encircling the fire pit and an elevated viewing deck overlooking the pond-perfect for making lasting memories with family and guests. For those seeking even more space, an adjoining 5-acre parcel with a large pond is available for purchase for an additional $85,000, creating an exceptional opportunity to expand your private Brown County retreat.
- Listing Status:
- Active
- Data Last Updated:
- July 7, 2026 at 11:20PM
- Listing Office:
- Carpenter Hills O'Brown : 812-325-2290
- Listing Agent:
- Phillip Shively : 812-325-2290
- MLS ID:
- 22108963

- General: BalconyFire PitAbove GroundFiberglassHeated
- Style: Log
- Other Structures: PorchDeckCovered
- Parking: Gravel
- General: One and One HalfConcrete Perimeter
- Originating MLS: mibor
- School District: Brown County School Corporation
- County: Brown
- Zoning: Schneider Boundary Split Tract #4 Pt Nw Se 10-07-03 5.03Ac & Easement & Rd Mntnce Agreement071510400108004003
- View: PondTrees/WoodsForestWaterView
- Utilities: Electricity ConnectedSeptic SystemWater Connected
- Water: Public
- Source: mibor
This listing courtesy of Phillip Shively , Carpenter Hills O'Brown
Monthly Payment
- Principal & Interest $
- Property Taxes $
- Home Insurance $
- VA Funding Fee $

 New - 1 day ago