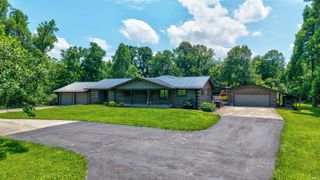
6773 S County Road 825 W., French Lick, IN 47432
- 3 beds |
- 3 baths |
- 3,620 sqft
 Single-Family Home
  Built in 1995
  9.49acre lot
 —— car garage
  $127/sqft
  Listed 1 month ago
Property Description
Situated on a picturesque hill on over 9 acres near Patoka Lake is this well maintained approximately 2200 sq. ft log home. Features include 3 spacious bedrooms, 2 1/2 bathrooms, a full unfinished walkout basement and a 40 X 50 pole barn. The well equipped kitchen includes Amish made Hickory cabinets with quartz counter tops, stainless steel appliances and luxury vinyl flooring. The open great room with a 2 story ceiling features hardwood floors and walks out to the raised front deck. The main floor primary suite is oversized and includes a private bath with a twin sink vanity and a walk in closet and also features hardwood floors. There is a main floor laundry area for convenience as well as an adjacent half bath. Level 2 provides 2 additional large bedrooms, a full bathroom and a multifunctional loft area currently used as an office. The full unfinshed walk-out basement is great for storage but could also be finished for additional living space. Also included is a 40X50 pole barn and a large parking area. This home is well cared for and is move-in ready with many updates which include new gutters, newer water heater, newer flooring, windows, and so much more.
- Listing Status:
- Active
- Date Added:
- May 18, 2026
- Data Last Updated:
- July 8, 2026 at 1:58AM
- Listing Office:
- SELL4FREE-WELSH REALTY CORPORATION : 812-634-6969
- Listing Agent:
- Gary Schnell : 812-631-3147
- MLS ID:
- 202619103
- General: Log
- Style: LogOne and Half Story
- Roofing: AsphaltShingle
- School District: Springs Valley Community Schools
- Driveway: Gravel
- Zoning: PT SW SE 3 1S 2W 9.49A59-13-03-400-027.000-005
- Water: Public
- Sewer: Septic
This listing courtesy of Gary Schnell , SELL4FREE-WELSH REALTY CORPORATION
Monthly Payment
- Principal & Interest $
- Property Taxes $
- Home Insurance $
- VA Funding Fee $