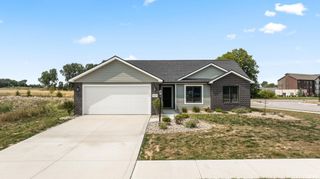
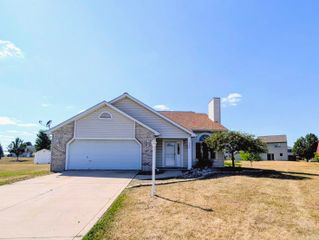
1012 N Walsh Street, Garrett, IN 46738
- 3 beds |
- 2 baths |
- 1,525 sqft
 Single-Family Home
  Built in 2023
  9,148sqft lot
 2 car garage
  $194/sqft
  Listed 29 days ago
Property Description
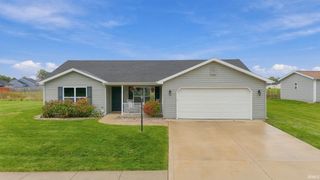
Welcome home to 1012 N Walsh Street in Garrett! This beautifully maintained ranch offers a comfortable, modern layout with 3 bedrooms, 2 full bathrooms, and an open-concept design that makes everyday living and entertaining a breeze. The spacious kitchen features a large island, ample cabinetry, pantry, and opens seamlessly to the dining and living areas, complete with gorgeous cathedral ceilings. The split-bedroom floor plan provides privacy for the primary suite, while the additional bedrooms offer plenty of space for family, guests, or a home office. Luxury vinyl plank flooring and carpet flow throughout the home, and thoughtful details like a walk-in closet, attached 2-car garage, and main-level laundry add to the convenience. Built in 2023 by Kiracofe Homes, this home was designed with both comfort and efficiency in mind. Located in the desirable Iron Horse Crossing neighborhood with sidewalks and easy access to Auburn, I-69, and Fort Wayne, this move-in-ready home is ready for its next chapter. Don't miss your opportunity to make this Garrett gem your own!
- Listing Status:
- Active
- Date Added:
- September 10, 2026
- Data Last Updated:
- October 9, 2026 at 7:58AM
- Listing Office:
- Mike Thomas Assoc., Inc : 260-489-2000
- Listing Agent:
- Carly Edwards : 260-413-6804
- MLS ID:
- 202637467
- General: StoneVinyl
- Style: One Story
- School District: Garrett Keyser Butler
- Zoning: Iron Horse Crossing Sec II17-05-34-152-073.000-013
- Fencing: None
- Water: City
- Sewer: City
This listing courtesy of Carly Edwards , Mike Thomas Assoc., Inc
Monthly Payment
- Principal & Interest $
- Property Taxes $
- Home Insurance $
- VA Funding Fee $