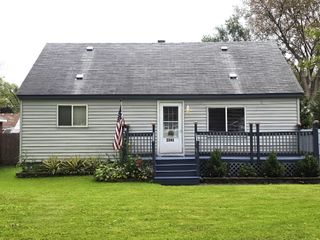
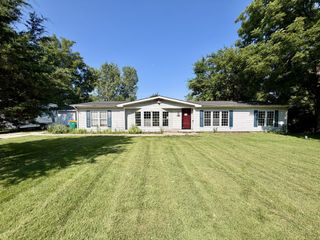
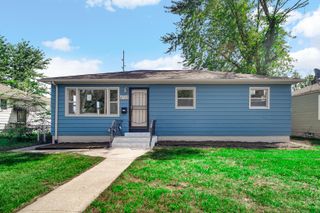
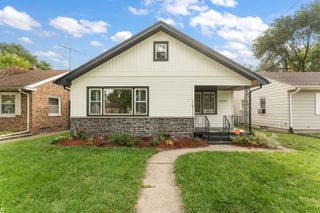
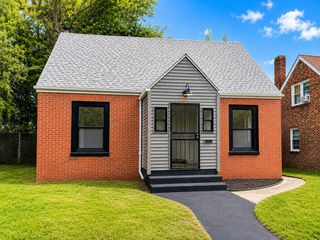
2401 Madison Street, Gary, IN 46407
- 4 beds |
- 2 baths |
- 1,656 sqft
 Single-Family Home
  Built in 1949
  4,792sqft lot
 —— car garage
  $127/sqft
  Listed 12 days ago
Property Description
Welcome home to this beautifully finished 4-bedroom, 2-bath ranch home, ideally situated on a spacious corner lot and offering an impressive combination of style, functionality, and room to grow! Step inside to an inviting open-concept floor plan filled with natural light and thoughtfully designed finishes. The stylish galley kitchen is a standout, featuring gorgeous blue-veined quartz countertops, stainless steel appliances, a custom tiled backsplash, ambient lighting, and beautiful modern finishes that flow seamlessly into the main living areas. The spacious primary bedroom offers its own private ensuite with a beautifully finished full bathroom featuring elegant marble-style tile. The main bathroom is even larger, continuing the same sophisticated design while offering abundant natural light and plenty of space. And then there's the basement--huge and full of possibilities! The lower level already features a 4th bedroom, den, utility/laundry room with hookups, plus an expansive bonus area ready to be transformed to fit your lifestyle. Create a family room, theater, game room, home gym, office, or additional entertaining space--the possibilities are endless. Even better, the basement has framing and rough-in plumbing already in place for a potential 3rd bathroom, giving you a head start on completing the remaining space. With its modern finishes, flexible living areas, generous basement, and desirable corner-lot setting, this home offers much more space than meets the eye. Conveniently located near major expressways, shopping, dining, and everyday amenities, this is one you won't want to miss!
- Listing Status:
- Active
- Data Last Updated:
- September 21, 2026 at 3:21AM
- Listing Office:
- The Jaeger Group, LLC : (219) 796-0449
- Listing Agent:
- Lakia Hasenjaeger :
- MLS ID:
- 844996

- General: Lighting
- Other Structures: Front Porch
- Parking: Off StreetPavedOn StreetAdditional Parking
- General: One
- Originating MLS: nira
- County: Lake
- Zoning: BRYAN'S ISLAND PARK ADD. ALL LOT 40 BL.41 N. 3FT. 11 IN. LOT 39 BL.41450816280001000004
- View: Neighborhood
- Fencing: Chain Link
- Water: Public
- Sewer: Public Sewer
- Source: nira
This listing courtesy of Lakia Hasenjaeger , The Jaeger Group, LLC
Monthly Payment
- Principal & Interest $
- Property Taxes $
- Home Insurance $
- VA Funding Fee $


 New - 2 days ago