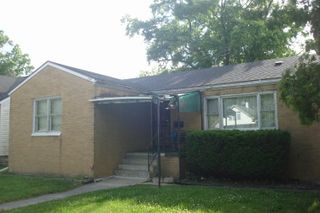
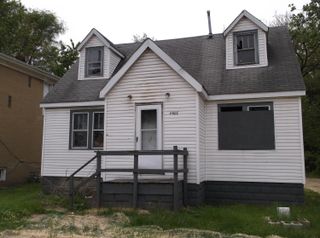
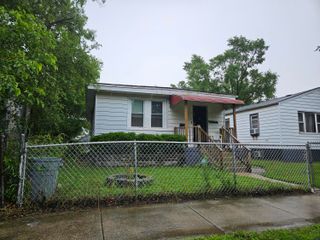
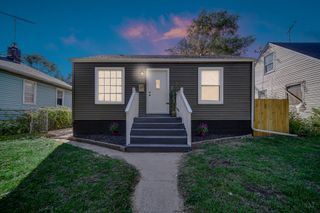
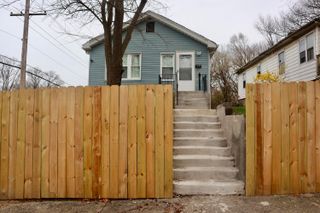
266 Johnson Street, Gary, IN 46402
- 3 beds |
- 2 baths |
- 1,513 sqft
 Single-Family Home
  Built in 1943
  5,619sqft lot
 1 car garage
  $106/sqft
  Listed 12 days ago
Property Description
Welcome home to this beautifully updated 3-bedroom, 2-bath residence offering modern finishes, functional living space, and an ideal location! Step inside to an inviting open-concept main level featuring ambient lighting, stylish fixtures, and a spacious layout designed for comfortable living and entertaining. The stunning kitchen showcases elegant quartz countertops, stainless steel appliances, abundant cabinetry, and plenty of workspace for preparing meals and gathering with family and friends. Two generously sized bedrooms on the main level feature brand-new carpeting and ample natural light. Both bathrooms have been tastefully updated with sophisticated marble-look tile finishes, creating a luxurious feel while maintaining durability and easy maintenance. Coordinating flooring and upgraded fixtures throughout the home add to its contemporary appeal. The partially finished basement expands your living space with a recreation room, third bedroom, and a full bathroom. The oversized laundry and utility room offers exceptional storage and flexibility, with plenty of room to create additional finished living space if desired. Outside, you'll find a detached one-car garage and convenient access to shopping, dining, schools, and major expressways, making commuting a breeze. Priced to sell! Don't miss this incredible opportunity--schedule your private showing today!
- Listing Status:
- Active
- Data Last Updated:
- July 5, 2026 at 11:19PM
- Listing Office:
- The Jaeger Group, LLC : (219) 796-0449
- Listing Agent:
- Lakia Hasenjaeger :
- MLS ID:
- 841204

- Parking: DetachedOn StreetGarage Faces Rear
- General: One
- Originating MLS: nira
- County: Lake
- Zoning: RESUB. GARY LAND CO'S. 3RD SUB. S. 10 FT. L.10 BL.19 ALL L.11 BL.19 N. 5 FT. L.1 2 BL.19450804102006000004
- View: Neighborhood
- Fencing: Back YardFencedChain Link
- Water: Public
- Sewer: Public Sewer
- Source: nira
This listing courtesy of Lakia Hasenjaeger , The Jaeger Group, LLC
Monthly Payment
- Principal & Interest $
- Property Taxes $
- Home Insurance $
- VA Funding Fee $

 New - 2 days ago