2832 W 41st Avenue, Gary, IN 46408
- 2 beds |
- 1 bath |
- 662 sqft
 Single-Family Home
  Built in 1940
  6,534sqft lot
 —— car garage
  $204/sqft
  Listed 1 month ago
Property Description
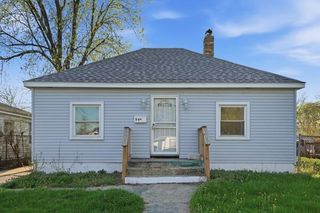
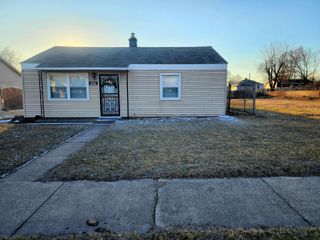
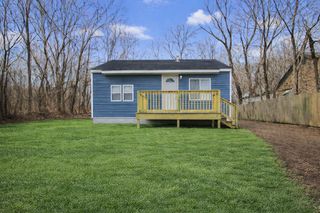
Completely updated and move-in ready, this charming 2-bedroom ranch in Gary's Calumet Township area is the perfect opportunity for buyers seeking affordability without sacrificing quality. From the moment you arrive, the newer roof, updated siding, clean landscaping, and inviting curb appeal showcase the pride of ownership and extensive improvements throughout the home. Inside, luxury vinyl plank flooring flows seamlessly across the entire main level, creating a modern and low-maintenance living space. The fully remodeled kitchen features brand-new cabinetry, stone countertops, and updated finishes that make this home truly turnkey. A full basement provides additional storage, utility space, or future expansion potential. With major exterior and interior updates already completed, there is nothing left to do but move in and enjoy. Whether you are looking for an affordable primary residence or a low-maintenance addition to your investment portfolio, this property checks all the boxes. Even better, the current 2025 property taxes of just 1,610 reflect no exemptions filed, meaning owner-occupants could see a significant reduction after filing the homeowner exemption.
- Listing Status:
- Pending
- Data Last Updated:
- July 6, 2026 at 6:19AM
- Listing Office:
- Brokerworks Group : (219) 786-7000
- Listing Agent:
- Mark Plesha :
- MLS ID:
- 839422

- General: Ceiling Fan(s)Stone Counters
- Rooms: Bedroom 2Primary BedroomLiving RoomKitchen
- Appliances: Gas RangeRefrigeratorMicrowaveGas Water Heater
- Laundry: Other
- Basement: FullUnfinishedStorage SpaceSump PumpInterior Entry
- Heating: Forced AirNatural Gas
- General: Rain Gutters
- Parking: DrivewayGravel
- General: One
- Originating MLS: nira
- County: Lake
- Zoning: BEVERLY HIGHLANDS L.14 BL.G450829154023000001
- View: Neighborhood
- Fencing: Back YardPartial
- Utilities: Electricity ConnectedWater ConnectedNatural Gas Connected
- Water: Public
- Sewer: Septic Tank
- Source: nira
This listing courtesy of Mark Plesha , Brokerworks Group
Monthly Payment
- Principal & Interest $
- Property Taxes $
- Home Insurance $
- VA Funding Fee $