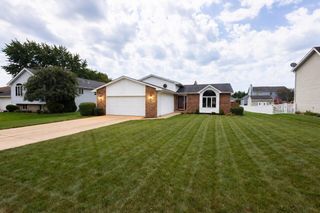
4189 Rutledge Street, Gary, IN 46408
- 5 beds |
- 2 baths |
- 2,501 sqft
 Single-Family Home
  Built in 1964
  0.32acre lot
 1 car garage
  $128/sqft
  Listed 22 days ago
Property Description
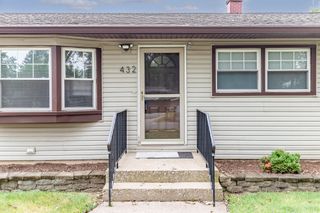
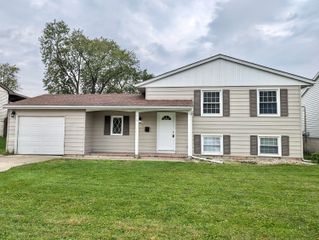
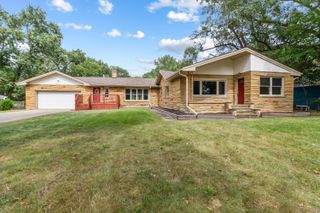
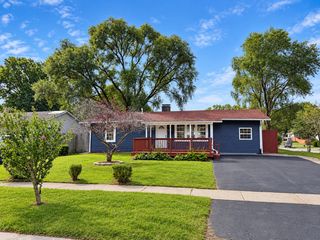
Welcome home to this beautifully renovated 4/5 bedroom all-brick ranch situated in Calumet Township! From the moment you arrive, you'll be impressed by the home's gorgeous curb appeal and beautifully maintained landscaping. Step inside to a fresh, updated interior featuring luxury vinyl plank flooring throughout the living room, dining room, and kitchen, along with fresh paint and modern finishes. The spacious living room offers recessed lighting and a stunning wood-burning fireplace with stone surround and built-in shelving, creating a warm and inviting focal point. The updated kitchen features granite countertops, stainless steel appliances, tile backsplash, and a pantry, with plenty of space for everyday living and entertaining. Both bathrooms have been completely renovated, while the generously sized bedrooms retain their beautiful original hardwood flooring. The versatile 5th bedroom is currently being used as a rec room and features sliding doors leading to the 2-year-old deck overlooking the large backyard and storage shed. Need even more space? The massive unfinished basement offers endless possibilities for future living space, recreation, storage, a home gym, or workshop and includes the laundry area with utility tub. Additional highlights include a 2-year-old roof and attached 1.5-car garage. With its classic all-brick exterior, impressive updates, spacious layout, and flexible living areas, this move-in-ready ranch has so much to offer!
- Listing Status:
- Active
- Data Last Updated:
- September 22, 2026 at 7:21AM
- Listing Office:
- Realty Executives Premier : (219) 462-2224
- Listing Agent:
- Kelly ONeill :
- MLS ID:
- 844573

- Other Structures: Deck
- Parking: AttachedDriveway
- General: One
- Originating MLS: nira
- County: Lake
- Zoning: WESTWOOD L.18450829331009000001
- View: Neighborhood
- Utilities: Electricity ConnectedWater ConnectedSewer ConnectedNatural Gas Connected
- Water: Public
- Sewer: Public Sewer
- Source: nira
This listing courtesy of Kelly ONeill , Realty Executives Premier
Monthly Payment
- Principal & Interest $
- Property Taxes $
- Home Insurance $
- VA Funding Fee $