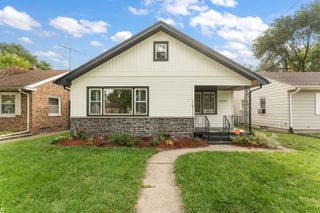
4368 Delaware Street, Gary, IN 46409
- 3 beds |
- 2 baths |
- 1,723 sqft
 Single-Family Home
  Built in 1947
  5,314sqft lot
 1 car garage
  $109/sqft
  Listed 16 days ago
Property Description
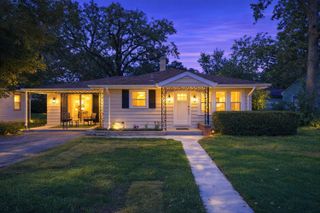
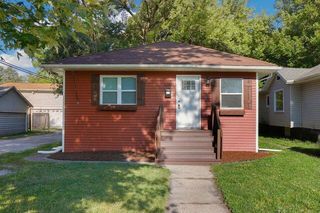
Welcome home to this beautifully renovated 3-bedroom, 1.5-bath Cape Cod, where timeless charm meets fresh, modern design. Thoughtfully updated throughout, this warm and inviting home offers a flexible layout, stylish finishes, and beautiful lighting that gives every room a bright and welcoming feel. The main level features an open and airy living space filled with natural light. A charming fireplace serves as the focal point of the living room, creating the perfect setting for quiet evenings, family gatherings, or entertaining guests. The remodeled kitchen flows seamlessly into the dining and living areas and features contemporary cabinetry, updated fixtures, stylish finishes, and a functional layout designed for everyday living. A spacious main-level bedroom provides convenience and flexibility, making it an excellent option for a primary bedroom, guest room, or home office. The fully updated main bathroom continues the home's clean, modern design. Upstairs, two generously sized bedrooms offer comfortable private retreats with plenty of flexibility for family, guests, a playroom, or additional workspace. The classic Cape Cod layout gives the upper level a cozy and private feel. The finished lower level adds even more usable living space with a large family room and convenient half bathroom. This versatile area is ideal for movie nights, a recreation room, home gym, play area, entertaining space, or a comfortable second living room. Outside, the fully fenced backyard offers plenty of room for pets, children, outdoor gatherings, gardening, or relaxing after a long day. A detached one-car garage provides secure parking, additional storage, and everyday convenience. Renovated with attention to detail from top to bottom, this move-in-ready home combines classic character, modern comfort, and versatile living space. Schedule your private showing today!
- Listing Status:
- Active
- Data Last Updated:
- September 21, 2026 at 2:21AM
- Listing Office:
- Listing Leaders : (219) 462-5478
- Listing Agent:
- Justin Hanuscin :
- MLS ID:
- 844804

- General: LightingRain Gutters
- Other Structures: EnclosedFront Porch
- Parking: DetachedOn StreetGarage Faces RearOff StreetGarage Door Opener
- Windows: BlindsInsulated Windows
- General: One and One Half
- Originating MLS: nira
- County: Lake
- Zoning: KELWOOD ADD. S. 18' OF L.39 BL.2 ALL L.40 BL.2450827354020000004
- View: Neighborhood
- Fencing: Back YardFencedChain Link
- Utilities: Cable AvailableWater AvailableSewer AvailableNatural Gas AvailableElectricity Available100 Amp Service
- Water: Public
- Sewer: Public Sewer
- Source: nira
This listing courtesy of Justin Hanuscin , Listing Leaders
Monthly Payment
- Principal & Interest $
- Property Taxes $
- Home Insurance $
- VA Funding Fee $

 New - 1 day ago