4488 Madison Street, Gary, IN 46408
- 5 beds |
- 2 baths |
- 1,560 sqft
 Single-Family Home
  Built in 1942
  6,011sqft lot
 2 car garage
  $131/sqft
  Listed 1 month ago
Property Description
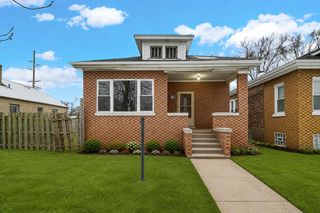
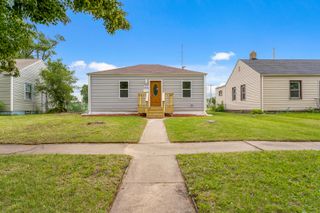
Welcome home to this beautifully updated Cape Cod situated on a large corner lot! This spacious home offers the perfect blend of charm and modern design featuring covered front, side, and rear porches ideal for relaxing or entertaining. Step inside where you will be greeted by a beautiful foyer adorned with wood stairs and wrought iron spindles. Featured to the left of the stairs you be invited into an open-concept layout enhanced with ambient lighting throughout, creating a warm and inviting atmosphere. The main level features two generously sized bedrooms, while the upper level offers three additional large bedrooms providing plenty of space for family, guests, or a home office setup. The stylish kitchen is complete with stainless steel appliances, quartz countertops, custom backsplash, and a peninsula island perfect for gathering and everyday living. Bathrooms have been thoughtfully upgraded with custom tile work, modern fixtures, and designer accessories. Additional features include a large open walk-out unfinished basement offering endless possibilities for storage, recreation, or future finishing, along with a detached 2-car garage. This home combines space, style, and functionality all in one exceptional property! This home is conveniently located close to major expressways and shopping. Schedule a showing today.
- Listing Status:
- Pending
- Data Last Updated:
- July 6, 2026 at 6:19AM
- Listing Office:
- The Jaeger Group, LLC : (219) 796-0449
- Listing Agent:
- Lakia Hasenjaeger :
- MLS ID:
- 839363

- General: Ceiling Fan(s)Stone CountersOpen FloorplanEat-in KitchenEntrance Foyer
- Rooms: Bedroom 2Primary BedroomLiving RoomKitchenBedroom 5Bedroom 4Bedroom 3
- Appliances: DishwasherStainless Steel Appliance(s)Range HoodRefrigeratorGas Range
- Basement: FullWalk-Out AccessUnfinishedStorage SpaceInterior Entry
- Heating: Forced Air
- Other Structures: Front PorchRear PorchCovered
- Parking: DetachedOn StreetGarage Faces SideDriveway
- General: One and One Half
- Originating MLS: nira
- County: Lake
- Zoning: TOLLESTON HEIGHTS L.47 BL.4 L.48 BL.4450828458028000004
- View: Neighborhood
- Water: Public
- Sewer: Public Sewer
- Source: nira
This listing courtesy of Lakia Hasenjaeger , The Jaeger Group, LLC
Monthly Payment
- Principal & Interest $
- Property Taxes $
- Home Insurance $
- VA Funding Fee $