4668 Johnson Street, Gary, IN 46408
- 4 beds |
- 3 baths |
- 2,232 sqft
 Single-Family Home
  Built in 1947
  6,425sqft lot
 —— car garage
  $107/sqft
  Listed 9 days ago
Property Description
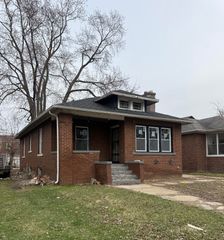
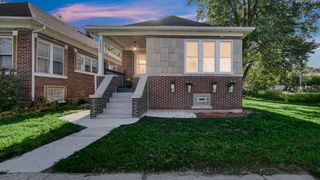
Stunning fully renovated 4-bedroom, 2.5-bath Cape Cod offering modern finishes, flexible living space, and over 2,400 square feet of beautifully updated interior space. From the moment you walk in, you'll appreciate the open-concept main level filled with natural light, updated lighting, and a warm, inviting layout designed for everyday living and entertaining. The beautifully remodeled kitchen is the centerpiece of the home, featuring granite countertops, contemporary cabinetry, stylish finishes, high-end appliances, and seamless flow into the dining and living areas. The main level offers two spacious bedrooms and a fully updated bathroom, providing convenience and functionality. Upstairs, an additional bedroom creates the perfect space for a guest room, office, playroom, or private retreat. The finished basement takes this home to the next level with a private primary suite featuring his-and-hers closets and a beautifully finished en-suite bath. The lower level also includes a large additional family room with its own half bath, creating an ideal setup for related living, guests, entertaining, a media room, or a comfortable second living space. Outside, enjoy a fully fenced backyard with plenty of room for pets, play, gatherings, or relaxing outdoors. Thoughtfully renovated from top to bottom, this move-in ready home combines charm, space, modern design, and a versatile layout that is hard to find. Schedule your private showing today!
- Listing Status:
- Pending
- Data Last Updated:
- July 5, 2026 at 11:19PM
- Listing Office:
- Listing Leaders : (219) 462-5478
- Listing Agent:
- Justin Hanuscin :
- MLS ID:
- 841360

- General: Ceiling Fan(s)Walk-In Closet(s)Stone CountersRecessed LightingPantryOpen FloorplanHis and Hers ClosetsEntrance FoyerDouble Vanity
- Rooms: Bedroom 2Primary BedroomLiving RoomKitchenDining RoomBedroom 4Bedroom 3
- Appliances: Built-In Gas RangeStainless Steel Appliance(s)RefrigeratorMicrowaveGas Water HeaterGas RangeGas CooktopDishwasher
- Laundry: Gas Dryer HookupWasher HookupLaundry Room
- Basement: FinishedFull
- Heating: CentralForced Air
- General: LightingRain Gutters
- Other Structures: PorchFront Porch
- Parking: Off StreetOn StreetGravel
- Windows: Blinds
- General: One and One Half
- Originating MLS: nira
- County: Lake
- Zoning: L. B. SNOWDENS OAK GROVE ADD. ALL L.11 BL.6450833105017000004
- View: NeighborhoodTrees/Woods
- Utilities: Cable ConnectedWater ConnectedSewer ConnectedNatural Gas ConnectedElectricity Connected100 Amp Service
- Water: Public
- Sewer: Public Sewer
- Source: nira
This listing courtesy of Justin Hanuscin , Listing Leaders
Monthly Payment
- Principal & Interest $
- Property Taxes $
- Home Insurance $
- VA Funding Fee $


 New - 3 days ago