6760 Pioneer Trail NE, Georgetown, IN 47122
- 3 beds |
- 2 baths |
- 1,484 sqft
 Single-Family Home
  Built in 1959
  3.55acre lot
 4 car garage
  $236/sqft
  Listed 18 days ago
Property Description
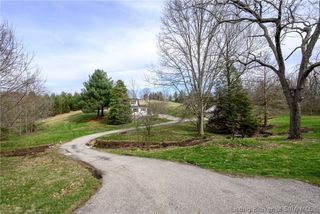
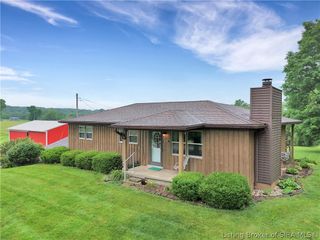
Enjoy All the Peace and Tranquility of 3.5 Acres of Beautiful Country Life. Experience the Scenic Beauty as You Travel the Long Driveway to Your Secluded Home. Your Country Home w/ Attached 2 Car Garage, Huge Pole Barn w/ Attached Lean To are Surrounded by Woods for Privacy. Upon Entering the Home You Get a Country Farmhouse Feeling. Large Eat In Kitchen w/ Breakfast Bar and Pantry is Great for Expanding Your Cullinary Skills. Living Room is Great for Relaxing /Entertaining w/ Great View of the Countryside. Owners Suite Allows for "Me Time", Complete w/ Master Bath Boasting Jetted Tub. 2 more Bedrooms, another Full Bath and Oversized Mudroom Round Out the Main Level. Full Unfinished Basement is Great for Storage or Could be Converted to More Living Space. Wrap Around Deck is Excellent for Morning Coffee or Entertaining w/ Your Favorite Beverage. Attached Garage, Pole Barn w/ Attached Lean-To are Super for Projects or Even a Man Cave. 15 Minutes to New Albany and Access to All the Shopping, Dining and Entertainment that Southern Indiana and Louisville Have to Offer. Make Your Appointment to See This "One of a Kind" Property Today!
- Listing Status:
- Active
- Data Last Updated:
- May 31, 2026 at 7:17AM
- Listing Office:
- RE/MAX FIRST : 812-283-4778
- MLS ID:
- 202608250
- General: DeckFencePaved DrivewayPorchPole Barn
- Style: One Story
- Other Structures: Pole BarnPorchDeckCovered
- Parking: AttachedBarnCarportGarage Faces FrontGarageGarage Door Opener
- Roofing: Shingle
- Windows: Screens
- General: Aluminum Siding1Block
- Road/Access: Paved
- Originating MLS: SIRA_SIRA
- County: Harrison
- Zoning: ResidentialS 1/2 NE 1/4 35-2-4 3.549 LOT # 13 HERITAGE WOODS310635276001000011
- View: Park/GreenbeltPanoramicScenicView
- Fencing: Yard Fenced
- Water: ConnectedPublic
- Sewer: Septic Tank
- Source: SIRA_SIRA
This listing courtesy of RE/MAX FIRST
Monthly Payment
- Principal & Interest $
- Property Taxes $
- Home Insurance $
- VA Funding Fee $

 New - 3 days ago