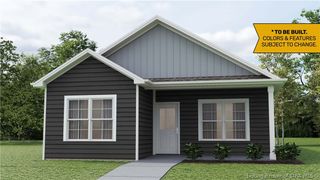
8035 Hudson Lane, Georgetown, IN 47122
- 3 beds |
- 2 baths |
- 1,417 sqft
 Single-Family Home
  Built in 2024
  6,011sqft lot
 2 car garage
  $201/sqft
  Listed 1 month ago
Property Description
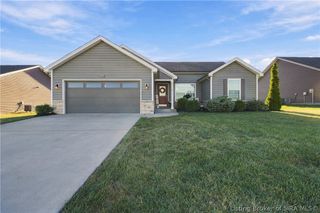
From the moment you step inside, this beautifully crafted 3-bedroom, 2-bathroom layout pulls you in with intentional, light-filled living space. Designed with an effortless open-concept flow, the main living area connects seamlessly to the kitchen and dining spaces, making it just as easy to host a lively weekend dinner party as it is to unwind with a quiet evening in. Upgraded finishes and quality details elevate every corner of the home, bringing a fresh, polished feel to daily life. Function meets style with a generous attached two-car garage that delivers all the extra storage and everyday convenience you could ask for. Step outside to find tidy, low-maintenance landscaping that delivers instant curb appeal and sets a warm, welcoming tone before you even cross the threshold. Tucked into the highly sought-after Henriott Meadows community, you get the absolute best of both worlds: a peaceful, relaxed neighborhood setting that still keeps you connected. You are just a quick drive from I-64, putting local shopping centers, popular dining spots, and major commuting corridors right at your fingertips. Whether you are searching for your very first home, looking to downsize without sacrificing quality, or simply wanting a stylish space that fits your modern routine, this property delivers effortless comfort, classic style, and unbeatable location. Schedule your private tour today and see what makes living at Henriott Meadows so special!
- Listing Status:
- Active
- Data Last Updated:
- October 5, 2026 at 4:19PM
- Listing Office:
- RE/MAX FIRST : 812-283-4778
- Contact:
- 812-283-4778
- MLS ID:
- 2026011313
- General: PorchPatio
- Style: One Story
- Other Structures: PorchPatioCovered
- Parking: AttachedGarageGarage Door Opener
- General: Vinyl SidingFrame1Slab
- HOA Amenities: 200.0Annually
- Originating MLS: SIRA_SIRA
- County: Floyd
- Zoning: ResidentialP1523 LOT 228 0.138AC220202800039067002
- Water: ConnectedPublic
- Source: SIRA_SIRA
This listing courtesy of RE/MAX FIRST
Monthly Payment
- Principal & Interest $
- Property Taxes $
- Home Insurance $
- VA Funding Fee $


 New - 12 hours ago