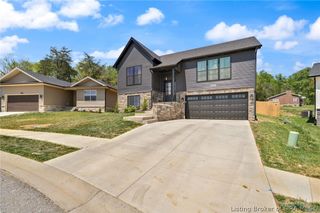
9404 Hunters Ridge Drive, Georgetown, IN 47122
- 3 beds |
- 2 baths |
- 2,589 sqft
 Single-Family Home
  Built in 1995
  0.97acre lot
 2 car garage
  $154/sqft
  Listed 5 months ago
Property Description
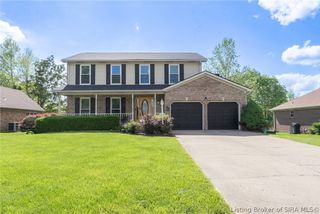
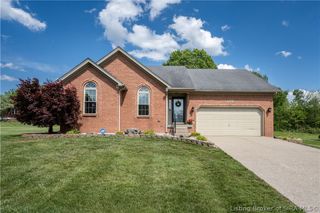
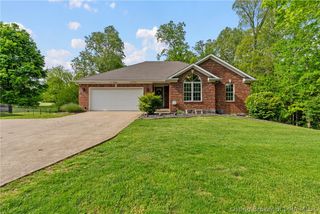
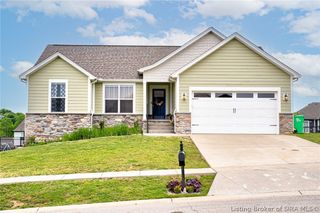
This beautifully maintained 3-bedroom, 2-bath brick ranch offers the perfect blend of comfort, updates, and outdoor living—situated on nearly 1 acre and backing up to serene woods on a quiet dead-end street. Step inside to an inviting living room with vaulted ceilings, a gas fireplace, and access to the 14x16 deck—ideal for morning coffee or evening relaxation. The eat-in kitchen has been updated with solid-surface countertops, a new backsplash, and gorgeous white oak hardwood flooring. All bedrooms are generously sized, and the primary suite features a walk-in closet and a double-sink vanity. The finished walkout basement expands your living space with a large family room featuring newer LVP flooring, plus a laundry area and ample storage. Walk out to the covered 14x16 patio or enjoy the additional 13'8 x 21' patio, perfect for entertaining and summer evenings outdoors. Exterior highlights include a 2-car garage and a new 12x16 storage shed. This home truly has it all—space, updates, privacy, and a fantastic location. All square footage and room sizes are approximate.
- Listing Status:
- Active
- Data Last Updated:
- May 25, 2026 at 7:17AM
- Listing Office:
- NextHome Wilson Real Estate : 812-924-7024
- MLS ID:
- 2025013008
- General: DeckFenceLandscapingPaved DrivewayPorchPatioShed(s)
- Style: One Story
- Other Structures: Shed(s)PorchDeckPatioCovered
- Parking: AttachedGarageGarage Door Opener
- Roofing: Shingle
- General: BrickFrame1Poured
- Road/Access: Paved
- Originating MLS: SIRA_SIRA
- County: Floyd
- Zoning: ResidentialP 1068 L 7 .965AC220300800085000004
- Fencing: Yard Fenced
- Water: ConnectedPublic
- Sewer: Septic Tank
- Source: SIRA_SIRA
This listing courtesy of NextHome Wilson Real Estate
Monthly Payment
- Principal & Interest $
- Property Taxes $
- Home Insurance $
- VA Funding Fee $

 New - 3 days ago