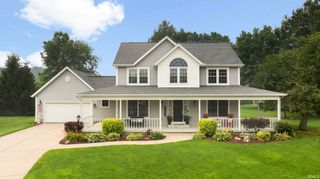
19835 Hidden Meadow Trail, Goshen, IN 46528
- 3 beds |
- 4 baths |
- 3,758 sqft
 Single-Family Home
  Built in 2004
  0.69acre lot
 3 car garage
  $142/sqft
  Listed 3 days ago
Property Description
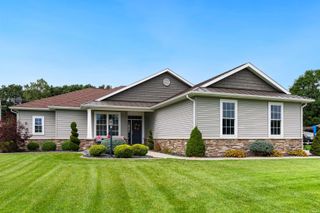
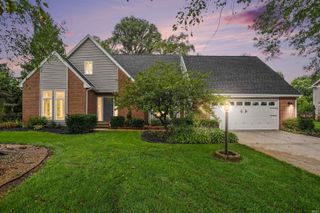
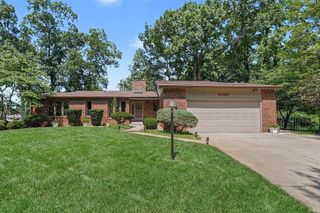
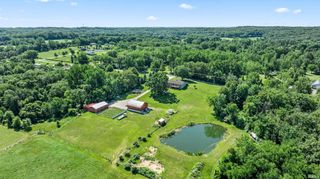
OPEN HOUSE SUNDAY AUGUST 23 1-3pm. Every detail of this exceptional home was thoughtfully designed with both beauty and functionality in mind. Set on 0.7 beautifully landscaped acres with a backyard that abuts Indian Creek, this meticulously maintained 3 bedroom, 3.5 bath home offers an impressive blend of timeless finishes, thoughtful upgrades, and incredible outdoor living. The main level features a spacious open concept design with vaulted ceilings, beautiful Brazilian cherry hardwood floors, custom wood moldings, and a gas fireplace with a wood mantle and granite surround. The well appointed kitchen showcases maple cabinetry with both upper and lower lighting, granite countertops, a custom granite backsplash, and stainless steel appliances. The primary suite offers two separate walk-in closets, decorative ceiling treatments, and direct access to the expansive elevated deck overlooking the beautifully landscaped grounds. The finished walkout lower level provides an abundance of additional living and entertaining space, including a large family room with a second wood burning fireplace, game room, finished storage room, and an impressive wet bar complete with granite countertops and a sink. Oversized windows and a sliding patio door bring in natural light and provide easy access to the backyard. Outside, the attention to detail continues. The professionally landscaped grounds feature stone landscape beds, landscape lighting, a five-foot ornamental aluminum fence, and an extensive irrigation system with 10 zones and flower-pot drip irrigation. The expansive elevated deck, large concrete patio, and peaceful setting along Indian Creek create an ideal space for entertaining or simply enjoying the outdoors. The property has also been thoughtfully designed with the future in mind, with the septic system positioned to accommodate a future in-ground pool, and the home already pre-permitted for one. Recent improvements include a new furnace and A/C in 2025, water heater in 2024, and architectural shingle roof in 2021. From the finishes inside to the landscaping outside, this is a home where no detail was overlooked.
- Listing Status:
- Active
- Date Added:
- August 21, 2026
- Data Last Updated:
- August 24, 2026 at 5:59AM
- Listing Office:
- Cressy & Everett- Elkhart : 574-264-7581
- Listing Agent:
- Paige Schwartz : 574-202-9981
- MLS ID:
- 202634293
- General: StoneVinyl
- Style: Walkout RanchOne Story
- Roofing: Dimensional Shingles
- HOA Amenities: 150.0
- School District: Middlebury Community Schools
- Zoning: Hidden Meadow Sec One Lot 5720-07-21-101-015.000-019
- Water: Well
- Sewer: Septic
This listing courtesy of Paige Schwartz , Cressy & Everett- Elkhart
Monthly Payment
- Principal & Interest $
- Property Taxes $
- Home Insurance $
- VA Funding Fee $

 New - 2 days ago