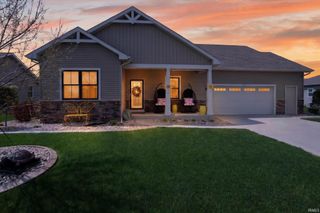
24244 County Road 126, Goshen, IN 46526
- 3 beds |
- 3 baths |
- 3,378 sqft
 Single-Family Home
  Built in 2000
  1.83acre lot
 2 car garage
  $118/sqft
  Listed 19 days ago
Property Description
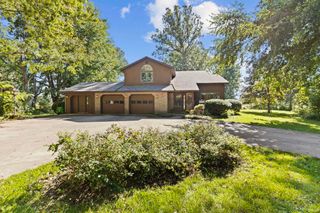
Set on 1.83 acres at the edge of open countryside, this Goshen home pairs a peaceful rural setting with the convenience of Concord schools, shopping, and everyday essentials just minutes away. A broad lawn, mature trees, established gardens, and a winding creek create a landscape that feels open and connected to the seasons. The 48' × 30' barn adds exceptional flexibility for workshop space, equipment, hobbies, and storage. Inside, warm natural woodwork and abundant light create an inviting sense of home. The spacious living room centers around a gas-log fireplace and opens through glass doors to the sun room. With a vaulted plank ceiling, walls of windows, electric heat, and sweeping backyard views, it is a comfortable retreat throughout the year. The eat-in kitchen offers extensive oak cabinetry, a large center island, stainless appliances, tile backsplash, built-in display storage, and generous space for gathering. Main-floor laundry and a half bath add everyday convenience. Upstairs, the master suite includes a walk-in closet and private bath, joined by two additional spacious bedrooms and an updated hall bath. The partially finished basement extends the living space with separate recreation and flex rooms, while the unfinished area provides valuable storage. A covered front porch, attached two-car garage, expansive concrete drive, garden beds, firepit patio, and creekside setting complete a property with room to live, work, and enjoy the outdoors.
- Listing Status:
- Active
- Date Added:
- September 19, 2026
- Data Last Updated:
- October 9, 2026 at 12:00AM
- Listing Office:
- eXp Realty, LLC : 888-611-3912
- Listing Agent:
- Tim Burkey : 574-339-3045
- MLS ID:
- 202638948
- General: Vinyl
- Style: TraditionalTwo Story
- Roofing: CompositeDimensional Shingles
- School District: Concord Community Schools
- Driveway: Concrete
- Zoning: YELLOW CREEK VALLEY ESTATES TWO LOT 820-06-34-277-012.000-009
- Waterfront: 125
- Water: Well
- Sewer: Septic
This listing courtesy of Tim Burkey , eXp Realty, LLC
Monthly Payment
- Principal & Interest $
- Property Taxes $
- Home Insurance $
- VA Funding Fee $

 New - 1 day ago