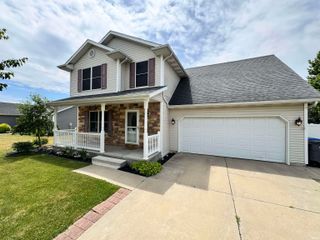
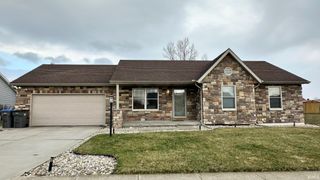
460 Hillcrest Drive, Goshen, IN 46528
- 3 beds |
- 3 baths |
- 2,392 sqft
 Single-Family Home
  Built in 2020
  0.39acre lot
 2 car garage
  $136/sqft
  Listed 1 month ago
Property Description
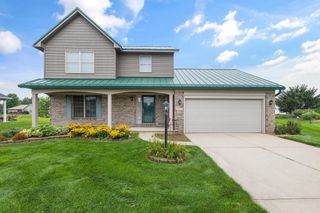
Built in 2020, this move-in-ready 2-story home offers an open-concept floor plan, first-floor laundry, a full basement ready to finish, and a fenced backyard—all located in a desirable subdivision. The main level features a spacious living room that flows into the kitchen with ample cabinetry, a pantry, and generous storage, creating a functional layout for everyday living and entertaining. The primary suite includes a walk-in closet and private ensuite bath. Two additional bedrooms provide flexible space for family, guests, a home office, or hobbies. The full basement offers outstanding potential with 9-foot ceilings, an egress window, and plumbing already in place for a future bathroom. Finish the space to create a family room, recreation room, home gym, guest suite, or additional bedroom. Outside, enjoy the 2-car attached garage, low-maintenance vinyl siding with stone accents, landscaped front yard, and a patio overlooking the fenced backyard. If you're looking for a newer home with a functional layout, modern features, and room to grow, this home is ready for its next owner.
- Listing Status:
- Active
- Date Added:
- July 19, 2026
- Data Last Updated:
- August 24, 2026 at 6:57AM
- Listing Office:
- Bright Star Real Estate Services LLC : 574-821-7653
- Listing Agent:
- Glenda Laughlin : 574-312-4801
- MLS ID:
- 202629266
- General: StoneVinyl
- Style: TraditionalTwo Story
- Roofing: Shingle
- HOA Amenities: 85.0
- School District: Goshen Community Schools
- Driveway: Concrete
- Zoning: TERRACE PARK NORTH NINTH LOT 8420-11-11-376-010.000-015
- Fencing: Wood
- Water: City
- Sewer: City
This listing courtesy of Glenda Laughlin , Bright Star Real Estate Services LLC
Monthly Payment
- Principal & Interest $
- Property Taxes $
- Home Insurance $
- VA Funding Fee $