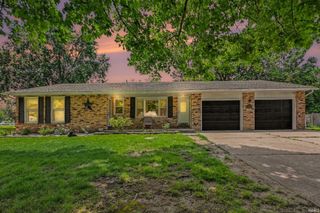
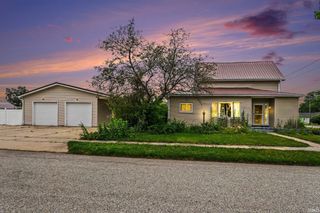
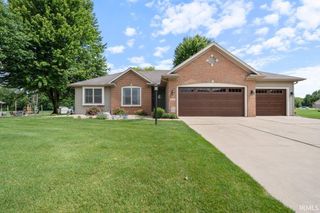
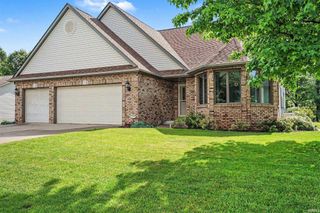
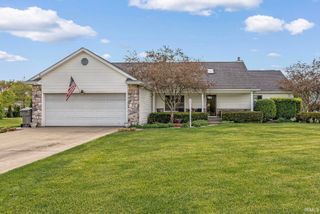
57363 Osage Drive, Goshen, IN 46528
- 4 beds |
- 3 baths |
- 3,488 sqft
 Single-Family Home
  Built in 1975
  0.36acre lot
 2 car garage
  $102/sqft
  Listed 7 days ago
Property Description
Summer is calling, and this 4-bedroom, 2.5-bath Cape Cod is ready to deliver in Concord Schools! Enjoy your own backyard oasis featuring a inground pool, separately fenced for added safety while preserving plenty of yard space for entertaining, play, or pets. This well-maintained home offers countless updates for peace of mind, including newer windows, roof, siding, well, HVAC system, water heater, water softener, bladder tank, septic field system, updated bathrooms, and a detached garage built with a gas heater—perfect for hobbies, storage, or a workshop year-round. Inside, you'll love the spacious layout featuring a main floor bedroom & full bath, cherry kitchen cabinetry, newer kitchen appliances, and the convenience of main-floor laundry. With four generous bedrooms and 2.5 baths, and finished basement, there's plenty of room for everyone. The hard work has already been done—just move in and start making memories. Don't wait...summer is here, and the pool is ready! Dive into the season and make 57363 Osage Drive, your new home!
- Listing Status:
- Pending
- Date Added:
- June 29, 2026
- Data Last Updated:
- July 6, 2026 at 10:58PM
- Listing Office:
- Coldwell Banker Real Estate Group : 574-522-2822
- Listing Agent:
- Mary Dale : 574-221-9091
- MLS ID:
- 202625825
- Basement: Finished
- Flooring: CarpetVinyl
- A/C: Central AirWindow
- Heating: GasForced Air
- Fireplace: Living/Great RmWood BurningFireplaceFireplaces: 1
- General: Vinyl
- Style: Cape CodOne and Half Story
- Pool: Below Ground
- Roofing: AsphaltDimensional Shingles
- School District: Concord Community Schools
- Driveway: Concrete
- Zoning: Legal description to be inserted in the deed for parcel #20-06-13-151-008.000-00920-06-13-151-008.000-009
- Water: Well
- Sewer: Septic
This listing courtesy of Mary Dale , Coldwell Banker Real Estate Group
Monthly Payment
- Principal & Interest $
- Property Taxes $
- Home Insurance $
- VA Funding Fee $

 New - 3 days ago