$510,000
905 Deerstone Drive, Goshen, IN 46526
- 4 beds |
- 3 baths |
- 3,714 sqft
 Single-Family Home
  Built in 2013
  0.38acre lot
 3 car garage
  $137/sqft
  Listed 1 month ago
Property Description
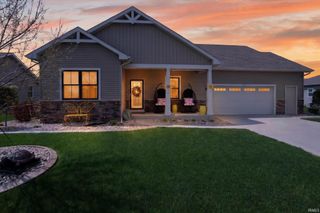
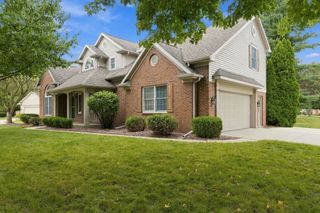
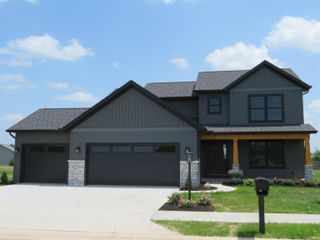
OPEN HOUSE SEPTEMBER 27, 2-4PM! Elegant, beautifully-maintained custom-built home in coveted Deerfield Subdivision. Hickory wood floor throughout main living area. 9' and 10' ceilings. Kitchen features solid cherry cabinets with stainless steel appliances. Fully finished basement includes 3rd and 4th BR, 3rd Bath and large family room. Large deck overlooks picturesque backyard. Possession to be coordinated with sellers new home completion, currently scheduled for November 30.
- Listing Status:
- Active
- Date Added:
- September 1, 2026
- Data Last Updated:
- October 9, 2026 at 1:58AM
- Listing Office:
- Berkshire Hathaway HomeServices Goshen : 574-534-1010
- Listing Agent:
- Jeff Birky : 574-370-3083
- MLS ID:
- 202635918
- General: StoneVinyl
- Style: One Story
- HOA Amenities: 325.0
- School District: Goshen Community Schools
- Zoning: RIDGEWOOD PLACE SEC 1 LOT 17 & 1/35 INT COMMON AREA20-11-16-351-013.000-015
- Water: City
- Sewer: City
This listing courtesy of Jeff Birky , Berkshire Hathaway HomeServices Goshen
Monthly Payment
$Est. Payment
- Principal & Interest $
- Property Taxes $
- Home Insurance $
- VA Funding Fee $

 New - 1 day ago