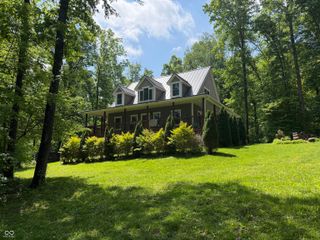
6412 Jones Road, Gosport, IN 47433
- 4 beds |
- 3 baths |
- 3,594 sqft
 Single-Family Home
  Built in 1994
  4.97acre lot
 —— car garage
  $128/sqft
  Listed 29 days ago
Property Description
Welcome to your own slice of peaceful country living in northeastern Owen County! Nestled on nearly 5 acres, this spacious 4-bedroom, 3-bath home offers the perfect blend of privacy, functionality, and charm-truly a little slice of heaven perched on a hill. This well-cared-for home features all new windows (a $75,000 investment), along with a newer HVAC system and water heater-both just 2 years old-providing peace of mind for years to come. Newly poured sidewalks add to the home's clean and updated exterior appeal. Step inside to a warm and inviting main level featuring beautiful wood flooring, a cozy wood-burning fireplace, and a large bay window that fills the living room with natural light while showcasing scenic views of the property. The formal dining room is perfect for gatherings, while the galley-style kitchen flows seamlessly into a bright breakfast nook for everyday meals. The primary suite is conveniently located on the main level, offering comfort and ease with its own private bath. Upstairs, you'll find a cozy sitting area along with two additional bedrooms-ideal for family, guests, or flexible living space. The finished lower level expands your options with a spacious family room, kitchenette, full bath, office, and an additional room that serves as a true fourth bedroom-perfect for guests, in-laws, or multi-generational living. There's also plenty of storage to keep everything organized. Outside is where this property truly shines. Enjoy your own lavender farm, pumpkin patch, rose garden, blackberry garden, and even a butterfly habitat-creating a peaceful, storybook setting right at home. A charming 100-year-old cabin serves as a playhouse, and a swing set is included for added enjoyment. Relax on the covered front porch or unwind on the back deck overlooking nearly 5 acres of open space, offering endless possibilities for recreation, gardening, or simply taking in the serene surroundings.
- Listing Status:
- Active
- Data Last Updated:
- July 7, 2026 at 8:17PM
- Listing Office:
- Keller Williams Indy Metro Partners : 317-840-0942
- Listing Agent:
- Carie Barkwell : 317-840-0942
- MLS ID:
- 22106019

- General: Other
- Style: Other
- Other Structures: DeckCovered
- Parking: Gravel
- General: TwoBlockFull
- Originating MLS: mibor
- School District: Spencer-Owen Community Schools
- County: Owen
- Zoning: Pt W 1/2 Nw S20 T11 R2 4.97A600820200050000029
- View: RuralView
- Utilities: Septic System
- Water: WellPrivate
- Source: mibor
This listing courtesy of Carie Barkwell , Keller Williams Indy Metro Partners
Monthly Payment
- Principal & Interest $
- Property Taxes $
- Home Insurance $
- VA Funding Fee $