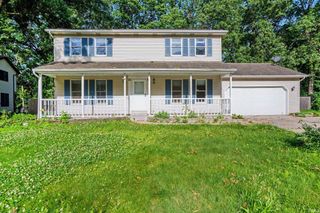
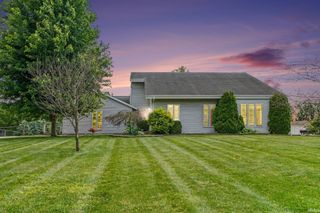
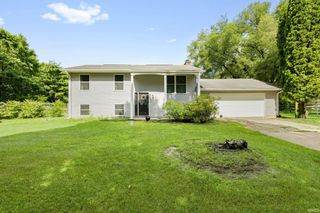
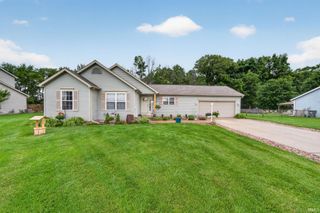
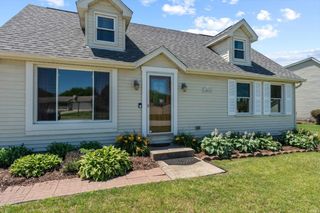
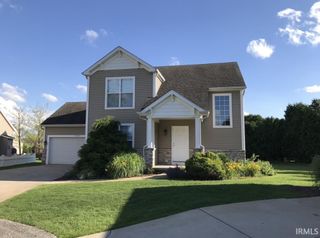
12222 N Timberline Trace, Granger, IN 46530
- 4 beds |
- 2 baths |
- 2,528 sqft
 Single-Family Home
  Built in 1984
  0.34acre lot
 2 car garage
  $130/sqft
  Listed 15 days ago
Property Description
START SHOWING DATE: Sunday, June 28! OPEN HOUSE: Sunday, June 28th, from 12:00 - 2:00 PM! Classy modern comfort abounds in this beautifully maintained three bedroom ranch in Timberline Trace! An immaculately landscaped front yard greets you as you pull in between two lovely raised gardens. Warm earth tones flow throughout the main floor, with vinyl wood plank flooring across your living spaces, granite counters in the kitchen and a tiled fireplace in the living room. The primary bedroom is an ensuite with a walk-in closet and full bath. The cozy third bedroom would make a perfect nursery, reading/study room, or home office. A fully finished basement nearly doubles your available living space. Create the perfect guest room, workout room, or home theatre away from the noises of the day. Fully-fenced in, the backyard will become your personal playground, with a newer deck, concrete patio, and a 12ft, above ground pool to relax and rejuvenate on a hot summer day! Come live in a beautiful ranch, in one of the neighborhoods that made Granger the most sought after town in the greater South Bend area!
- Listing Status:
- Pending
- Date Added:
- June 21, 2026
- Data Last Updated:
- July 7, 2026 at 12:58AM
- Listing Office:
- RE/MAX 100 : 574-255-5858
- Listing Agent:
- Sharon McDonald : 574-514-4160
- MLS ID:
- 202624516
- Basement: FinishedFull Basement
- Flooring: CarpetLaminate
- A/C: Central Air
- Heating: Forced Air
- Fireplace: Living/Great RmFireplaceFireplaces: 1
- General: AluminumBrick
- Style: One Story
- Pool: Above Ground
- Roofing: Asphalt
- School District: Penn-Harris-Madison School Corp.
- Driveway: Concrete
- Zoning: LOT 73 TIMBERLINE TRACE SECTION B PART TWO71-05-18-426-006.000-011
- Fencing: MetalWood
- Water: Well
- Sewer: Septic
This listing courtesy of Sharon McDonald , RE/MAX 100
Monthly Payment
- Principal & Interest $
- Property Taxes $
- Home Insurance $
- VA Funding Fee $