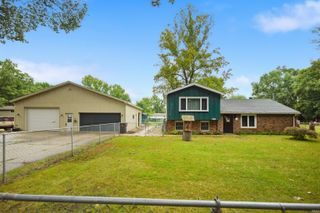
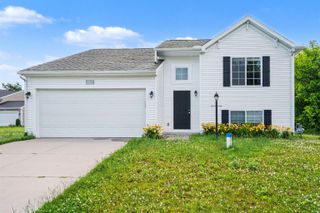
12339 Ashland Street, Granger, IN 46530
- 3 beds |
- 2 baths |
- 1,731 sqft
 Single-Family Home
  Built in 1969
  0.58acre lot
 2 car garage
  $202/sqft
  Listed 29 days ago
Property Description
All-brick ranch home situated on a spacious .58-acre lot within the Penn School District, complete with an attached two-car garage and a 20' x 30' outbuilding perfect for a workshop, hobbies, or extra storage. Inside, the hard work is done, as the kitchen and two full bathrooms have been professionally remodeled. The large living room features a classic bay window that floods the space with natural light and a cozy gas fireplace. The adjacent formal dining room offers space for meals, with French doors that open directly into a relaxing sunroom. The heart of the home is the remodeled kitchen, which boasts quality white shaker cabinets, quartz countertops, stainless steel appliances, and a deep farmhouse sink. Both full bathrooms have been fully remodeled to feature beautiful custom tile showers and quartz countertops. Downstairs, the expansive, ready-to-finish basement presents a blank canvas to easily expand your living space or create the ultimate recreation area. Outside, the partially fenced backyard provides plenty of room for outdoor activities, gardening, or entertaining in a peaceful setting backing to an undeveloped area. Taxes are currently being assessed at non homestead rate, and will be lower if homestead/primary residence.
- Listing Status:
- Active
- Date Added:
- September 10, 2026
- Data Last Updated:
- October 9, 2026 at 6:57AM
- Listing Office:
- Artisan Realty Group : 574-807-4661
- Listing Agent:
- Karen Schneider : 574-807-4661
- MLS ID:
- 202637474
- General: Brick
- Style: RanchTraditionalOne Story
- Roofing: Asphalt
- HOA Amenities: 0.0
- School District: Penn-Harris-Madison School Corp.
- Driveway: Asphalt
- Zoning: LOT 13 REYNOLDS PARK SUB DIV SEC 18-38-4E71-05-18-201-021.000-011
- Fencing: Chain Link
- Water: Well
- Sewer: Septic
This listing courtesy of Karen Schneider , Artisan Realty Group
Monthly Payment
- Principal & Interest $
- Property Taxes $
- Home Insurance $
- VA Funding Fee $