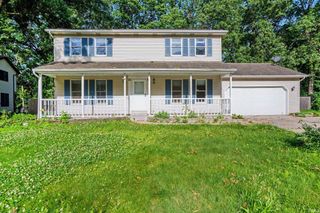
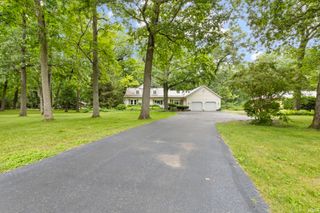
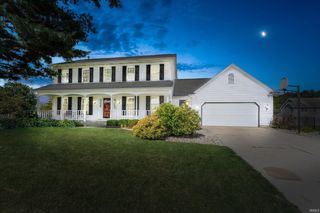
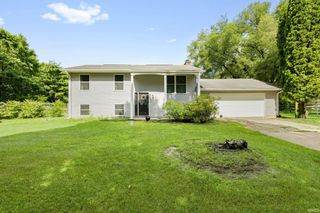
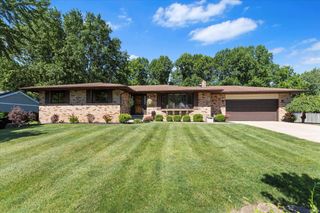
12433 Timberline Trace, Granger, IN 46530
- 3 beds |
- 2 baths |
- 3,042 sqft
 Single-Family Home
  Built in 1984
  0.35acre lot
 2 car garage
  $108/sqft
  Listed 1 month ago
Property Description
*Multiple offers received. Highest and best offers due Tuesday, May 26, at noon.* Welcome to this well-maintained ranch in Granger’s Timberline Trace neighborhood, offering easy main-level living with inviting wood flooring, generous natural light, and comfortable gathering spaces throughout. The living room is anchored by a fireplace and flows into the dining area, while the bright sunroom expands the living space with walls of windows overlooking the mature backyard. The kitchen features abundant raised-panel cabinetry, a tile backsplash, gas range, recessed lighting, and a casual breakfast nook. The main level includes three bedrooms, including a master suite with walk-in closet and private bath, plus a second full bath and convenient main-floor laundry near the attached two-car garage. The finished lower level adds impressive flexibility with a large recreation room, bonus room, walk-in closet, and excellent storage space. Outside, enjoy established landscaping, patio space, mature shade trees, and a spacious 0.35-acre lot in a convenient Granger location near everyday amenities. Schedule your private showing today.
- Listing Status:
- Pending
- Date Added:
- May 23, 2026
- Data Last Updated:
- July 7, 2026 at 12:58AM
- Listing Office:
- eXp Realty, LLC : 888-611-3912
- Listing Agent:
- Tim Burkey : 574-339-3045
- MLS ID:
- 202619796
- Basement: Full BasementPartially Finished
- Flooring: CarpetCeramic TileHardwood Floors
- A/C: Central Air
- Heating: Forced AirGas
- Fireplace: Living/Great RmOneFireplaceFireplaces: 1
- General: Vinyl
- Style: RanchOne Story
- Roofing: CompositeDimensional Shingles
- HOA Amenities: 40.0
- School District: Penn-Harris-Madison School Corp.
- Driveway: Concrete
- Zoning: LOT 146 TIMBERLINE TRACE SECTION A PART TWO71-05-18-403-007.000-011
- Water: Well
- Sewer: Septic
This listing courtesy of Tim Burkey , eXp Realty, LLC
Monthly Payment
- Principal & Interest $
- Property Taxes $
- Home Insurance $
- VA Funding Fee $