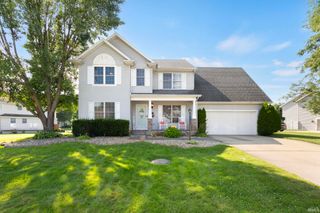
50581 Weeping Willow Run E, Granger, IN 46530
- 4 beds |
- 3 baths |
- 3,833 sqft
 Single-Family Home
  Built in 1994
  0.34acre lot
 2 car garage
  $128/sqft
  Listed 11 days ago
Property Description
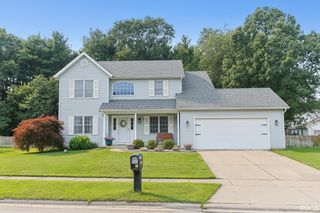
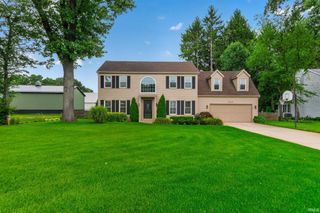
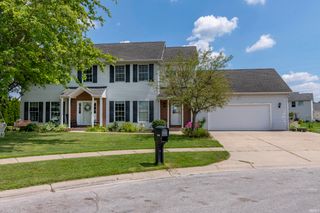
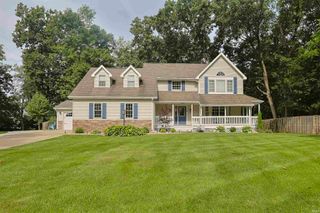
Located in Granger’s Partridge Woods neighborhood, this 4-bedroom, 2.5-bath residence offers over 3,500 finished square feet with a thoughtfully designed, adaptable layout. The main level features an updated kitchen equipped with quartz countertops, custom-fitted cabinetry, and an eat-in dining area. Sliding glass doors open directly to a back deck with a covered pergola. The main floor also includes a living room anchored by a classic brick fireplace with built-in storage, a private office behind double French doors, a formal dining room, a convenient half bath, main-floor laundry, and direct access to the attached two-car garage. All four bedrooms are positioned together on the upper level. The primary suite features vaulted ceilings, a large window overlooking the street, and dual closets. Its private ensuite bathroom includes a garden tub, separate shower, and a natural skylight. Downstairs, the finished basement provides a secondary living area alongside an additional private finished flex room. Plumbed for a future wet bar and featuring dedicated space for an additional full or half bathroom, this area offers outstanding versatility, complemented by an unfinished storage room. Located within Penn Schools (Horizon Elementary and Discovery Middle School).
- Listing Status:
- Active
- Date Added:
- August 12, 2026
- Data Last Updated:
- August 24, 2026 at 3:59AM
- Listing Office:
- Real Broker, LLC : 574-208-9180
- Listing Agent:
- Kelly Schaffer : 574-612-8602
- MLS ID:
- 202632875
- General: BrickVinyl
- Style: Two Story
- Roofing: Shingle
- School District: Penn-Harris-Madison School Corp.
- Driveway: Concrete
- Zoning: Lot 71 Partridge Woods Sec Six71-05-09-327-007.000-011
- Fencing: None
- Water: Well
- Sewer: Septic
This listing courtesy of Kelly Schaffer , Real Broker, LLC
Monthly Payment
- Principal & Interest $
- Property Taxes $
- Home Insurance $
- VA Funding Fee $

 New - 3 days ago