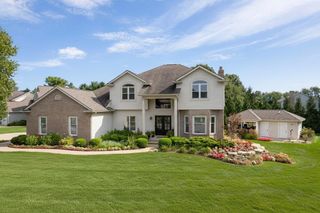
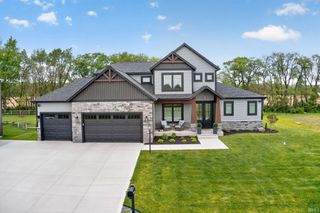
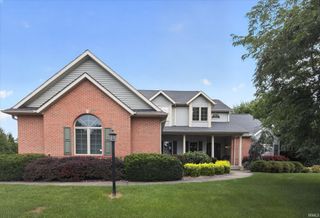
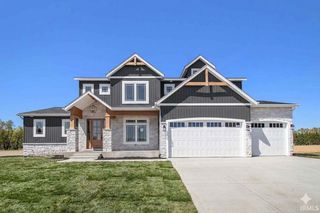
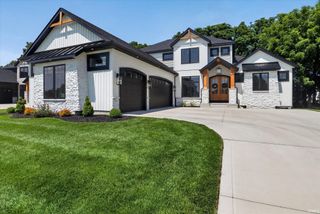
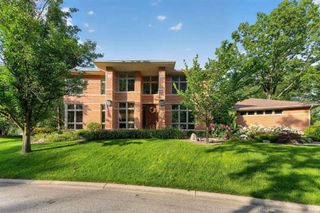
50582 Brookhaven Drive, Granger, IN 46530
- 4 beds |
- 4 baths |
- 5,031 sqft
 Single-Family Home
  Built in 1999
  0.62acre lot
 3 car garage
  $149/sqft
  Listed 4 months ago
Property Description
SELLERS ARE NOW OFFERING A 2 FOR 1 BUYDOWN.ON AN ACCEPTED OFFER. BUYERS CAN NOW REDUCE THEIR INTEREST RATE B\Y 2% THE FIRST YEAR OF THE BUYDOWN AND 1% THE SECOND YEAR. EXPERIENCE ELEVATED LIVING AND ENTERTAINING IN THIS 4 BEDROOM 3 1/2 BATH CUSTOM HOME SITTING ON A GORGEOUS WATERFRONT LOT OFFERING STUNNING AND TRANQUIL VIEWS. The MAIN ENTRANCE FEATURES A 19' HIGH CEILING with an architectural alcove creating an abundance of natural light. The living room has custom built-in bookcases, a gas fireplace, and framed windows for gazing out at the beautiful lake. The open kitchen with tile flooring, has counter seating and a dining area with sliding glass doors leading out to the large deck. The main floor also offers a formal dining room, office/music room, a powder room, and a laundry room. Glide up to the FOUR- BEDROOM UPPER LEVEL , accessible by dual staircases, which features a large primary suite with a tray ceiling, oversized walk-in closet, jacuzzi tub and walk-in shower. THE LOWER LEVEL is ideal for entertaining and family gatherings, featuring a large family room with lakeside windows, a dual-sided gas fireplace, a kitchenette, and a full bath. THE OUTSIDE PATIO IS HEAVENLY, featuring a huge sunken hot tub, stone gas fireplace, built-in natural gas stone grill and exquisite landscaping with stress-relieving views. In addition, there is a dedicated outdoor storage room for lawn and lake equipment. Additional custom appointments include insulated interior walls, 200 amp service, extensive storage solutions including a "safe" room and meticulous attention to detail throughout.
- Listing Status:
- Active
- Date Added:
- May 29, 2026
- Data Last Updated:
- October 9, 2026 at 7:58AM
- Listing Office:
- Cressy & Everett- Elkhart : 574-264-7581
- Listing Agent:
- Dennis Bamber : 574-532-3808
- MLS ID:
- 202620723
- General: Brick
- Style: Two Story
- Roofing: AsphaltShingle
- HOA Amenities: 325.0
- School District: Penn-Harris-Madison School Corp.
- Driveway: Concrete
- Zoning: Fox Chase At Knollwood Section One Lot 9471-04-11-427-011.000-011
- Fencing: None
- Water: Well
- Sewer: Septic
This listing courtesy of Dennis Bamber , Cressy & Everett- Elkhart
Monthly Payment
- Principal & Interest $
- Property Taxes $
- Home Insurance $
- VA Funding Fee $