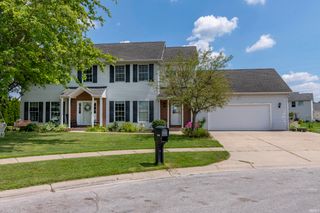
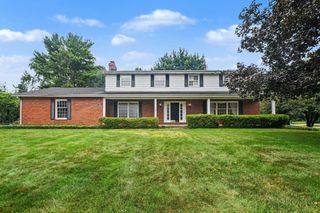
50903 Galaxy Drive, Granger, IN 46530
- 4 beds |
- 3 baths |
- 3,781 sqft
 Single-Family Home
  Built in 1976
  0.5acre lot
 2 car garage
  $116/sqft
  Listed 24 days ago
Property Description
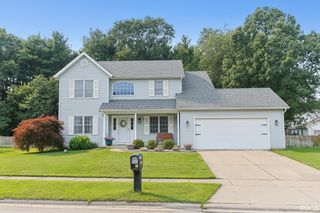
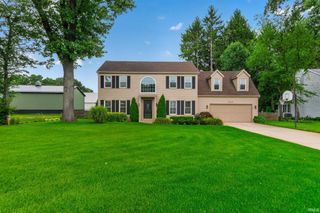
***Open House Saturday, August 22, 11am-1pm*** Major Price Improvement! Beautiful four-bedroom home for sale in Granger's Forest Park neighborhood! Seller has had the interior professionally decorated, and now this can all be yours. You'll be welcomed home with a double-door entry and skylight in the entryway that adds natural light to your new home. To the right is the office/movie room featuring tasteful built-ins, a cozy fireplace, and pull down projector screen. To the left of the entry, you'll find the living room with bamboo flooring and eye-catching Notre Dame inspired accent wall. The kitchen features painted oak cabinets, quartz countertops, and ample space for a breakfast nook. Rest and relaxation await you upstairs with four large bedrooms and an updated master suite featuring marble counters in the bathroom and a small balcony. The basement is a hidden gem with wet bar, additional living room space, and a game area that will make you want to turn this area into your designated fun zone. Moving outside, you can enjoy your own firepit, deck for entertaining, and hot tub. Your new home will be your own private oasis! Access to community pool with membership fee. Roof and septic field from 2019. Currently functioning as a successful STR. Property can be purchased fully furnished. No exemptions on taxes shown.
- Listing Status:
- Active
- Date Added:
- July 30, 2026
- Data Last Updated:
- August 24, 2026 at 1:59AM
- Listing Office:
- McKinnies Realty, LLC : 574-271-3440
- Listing Agent:
- Alicia Olejnik : 574-220-3702
- MLS ID:
- 202630829
- General: BrickWood
- Style: Two Story
- HOA Amenities: 220.0
- School District: South Bend Community School Corp.
- Zoning: LOT 53 FOREST HILLS PARK SECTION ONE SEC 8-38-3E71-04-08-376-008.000-003
- Water: Well
- Sewer: Septic
This listing courtesy of Alicia Olejnik , McKinnies Realty, LLC
Monthly Payment
- Principal & Interest $
- Property Taxes $
- Home Insurance $
- VA Funding Fee $