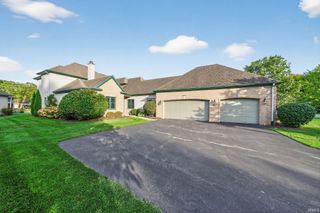
51080 Cherry Road, Granger, IN 46530
- 5 beds |
- 5 baths |
- 3,667 sqft
 Condominium
  Built in 2023
  0.27acre lot
 2 car garage
  $146/sqft
  Listed 10 days ago
Property Description
OPEN HOUSE 07/12/26 2-4PM AND 07/19/26 2-4PM Gorgeous custom-built, townhome in Granger! Located in PHM School District, minutes from top-rated schools, Beacon Granger & St. Joseph Hospital campuses, parks, walking trails, shopping, and dining. Thoughtfully designed with quality craftsmanship throughout, the home begins with a covered front entry and a private office just off the foyer—perfect for working from home. The light-filled great room features a stunning 55-inch Scion clean-face linear electric fireplace and flows seamlessly into the open-concept dining/kitchen area. Designed for both everyday living and entertaining, the kitchen showcases Café appliances, a farmhouse sink, quartz countertops, a large center island, and a matching quartz backsplash. Sophisticated custom cabinets & soffit detailing with undercabinet accent lighting adds a refined touch. Walk-in pantry. Upstairs, you'll find four spacious bedrooms and a conveniently located laundry room. The primary suite offers a beautifully organized walk-in closet, luxurious ensuite bathroom with oversized double quartz top vanity, full tile/glass shower and private lavatory. The finished lower level expands the living space with a fifth bedroom and full bath, making it ideal for guests, extended family, or a private suite. Situated on a desirable end lot, the home benefits from additional windows that fill the interior with natural light. Step outside to the private rear patio, where you can unwind and enjoy the peaceful natural surroundings in your fenced in back yard. Grass/landscaping, snow removal, irrigation system and more handled by the HOA. Maintenance free living at its best!
- Listing Status:
- Active
- Date Added:
- June 26, 2026
- Data Last Updated:
- July 6, 2026 at 11:58PM
- Listing Office:
- Cressy & Everett - South Bend : 574-233-6141
- Listing Agent:
- Peter Thurin : 312-957-1190
- MLS ID:
- 202625531
- General: Vinyl
- Style: Two Story
- Roofing: Shingle
- HOA Amenities: 825.0
- School District: Penn-Harris-Madison School Corp.
- Driveway: Concrete
- Zoning: Lot 1 Cherry Rd Townhomes Major Sub 22/23 NP#1067 6/15/202171-04-13-226-005.000-011
- Fencing: Metal
- Water: Well
- Sewer: City
This listing courtesy of Peter Thurin , Cressy & Everett - South Bend
Monthly Payment
- Principal & Interest $
- Property Taxes $
- Home Insurance $
- VA Funding Fee $