51238 Elm Road, Granger, IN 46530
- 3 beds |
- 3 baths |
- 3,384 sqft
 Single-Family Home
  Built in 2009
  1.46acre lot
 2 car garage
  $136/sqft
  Listed 24 days ago
Property Description
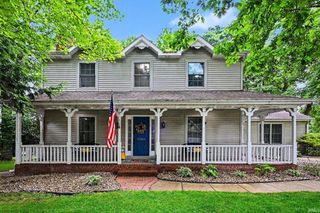
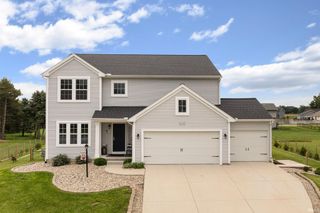
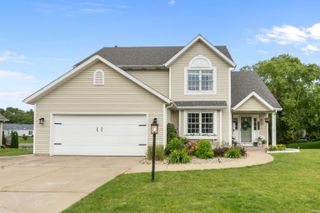
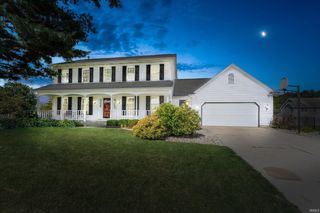
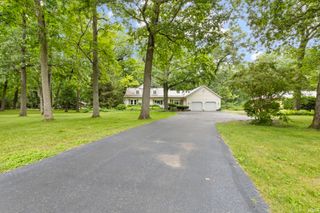
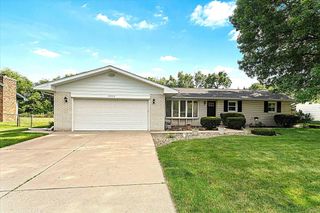
Welcome to this beautifully maintained single-family home located in the desirable PHM school district. This property, situated on a generous 1.46-acre lot, offers the perfect blend of comfort, functionality, and space. Featuring 1,692 sq. ft. on the main floor plus an additional 1,012 sq. ft. of finished basement space, this home provides ample room for entertaining and daily living, highlighted by vaulted ceilings, open space and beautiful hardwood flooring. The heart of the home is a chef-ready kitchen that includes a dinette with a sliding door leading to the large deck, perfect for outdoor dining and relaxation. The finished basement is a true standout, complete with a wet bar, full bathroom, and dedicated space for a den or playroom—ideal for hosting guests or creating a private retreat. Enjoy the expansive yard, large deck, and the unique convenience of a secondary 20x36 detached garage, which provides incredible storage or workshop space in addition to the attached 2-car garage. This home is packed with modern comforts, including a split-bedroom floor plan, newer water tank (2026), whole-home water filter, radon system, and a sprinkler system to keep the landscaping pristine. With 3 bedrooms and 3 bathrooms, this property is perfect for families looking for space and comfort. This 2009 built home includes appliances (Refrigerator, Stove/Oven, Dishwasher, Microwave), water softener and window treatments. Don't miss the opportunity to own this exceptional property that combines peaceful acreage living with easy access to everything Granger has to offer. Schedule your showing today!
- Listing Status:
- Pending
- Date Added:
- June 12, 2026
- Data Last Updated:
- July 7, 2026 at 12:58AM
- Listing Office:
- McKinnies Realty, LLC : 574-271-3440
- Listing Agent:
- Tim McKinnies : 574-274-8275
- MLS ID:
- 202623062
- Basement: FinishedFull Basement
- Flooring: CarpetCeramic TileHardwood FloorsLaminateTileVinyl
- A/C: Central Air
- Heating: GasConventionalForced Air
- Fireplace: None
- General: BrickVinyl
- Style: RanchOne Story
- Roofing: AsphaltShingle
- HOA Amenities: 350.0
- School District: Penn-Harris-Madison School Corp.
- Driveway: Concrete
- Zoning: Lot 222 Bridlewood Sec 2 01-02 New Plat Trans 6953 9-22-200071-04-13-101-009.000-011
- Fencing: None
- Water: Well
- Sewer: Septic
This listing courtesy of Tim McKinnies , McKinnies Realty, LLC
Monthly Payment
- Principal & Interest $
- Property Taxes $
- Home Insurance $
- VA Funding Fee $

 New - 3 days ago