51469 Autumn Ridge Drive, Granger, IN 46530
- 6 beds |
- 4 baths |
- 5,090 sqft
 Single-Family Home
  Built in 1994
  0.63acre lot
 3 car garage
  $201/sqft
  Listed 1 month ago
Property Description
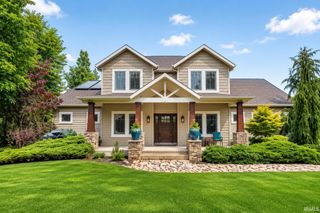
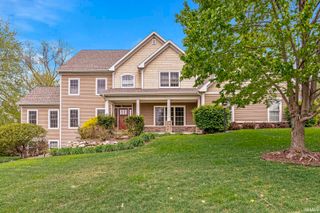
Nestled in the prestigious Woodland Hills neighborhood, this exceptional luxury waterfront home offers elegance, space, and breathtaking views at every turn. Step through the impressive new double-door entry into a grand foyer featuring soaring vaulted ceilings and a stunning staircase. Just off the entrance, a private office with French doors and custom built-in shelving creates the perfect work-from-home space. Designed for both entertaining and everyday living, the home features a formal living room and dining room overlooking the water, along with an expansive kitchen complete with an abundance of cabinetry, a large granite-topped island, and premium finishes throughout. The showstopping family room boasts a dramatic floor-to-ceiling fireplace and spectacular water views. A spacious mudroom with a wall of built-ins and a full bath adds convenience and functionality. The oversized four-seasons room allows you to enjoy the serene waterfront setting year-round, while beautiful hardwood floors flow throughout the home. Upstairs, the spacious primary suite offers a fully updated spa-like bathroom with a walk-in shower, dual vanities, soaking tub, and an oversized walk-in closet. An open hallway overlooking both the family room and the water leads to three additional generously sized bedrooms. The fully finished lower level provides even more living space with two additional bedrooms featuring egress windows and water views, a half bath, and a large entertaining area. Outside, the backyard is truly stunning — complete with a stamped concrete patio, fenced yard, and private dock overlooking the water, creating the perfect setting for relaxing or entertaining.
- Listing Status:
- Pending
- Date Added:
- May 29, 2026
- Data Last Updated:
- July 7, 2026 at 12:58AM
- Listing Office:
- Cressy & Everett - South Bend : 574-233-6141
- Listing Agent:
- Lindsay Maslowski : 574-315-2827
- MLS ID:
- 202620673
- Basement: FinishedFull Basement
- A/C: Central Air
- Heating: Forced Air
- Fireplace: Family RmFireplaceFireplaces: 1
- General: BrickWood
- Style: Two Story
- Roofing: Shingle
- School District: South Bend Community School Corp.
- Driveway: Concrete
- Zoning: Woodland Hills Estates Sec Five Lot 10371-04-16-178-011.000-003
- Fencing: Vinyl
- Water: Well
- Sewer: Septic
This listing courtesy of Lindsay Maslowski , Cressy & Everett - South Bend
Monthly Payment
- Principal & Interest $
- Property Taxes $
- Home Insurance $
- VA Funding Fee $