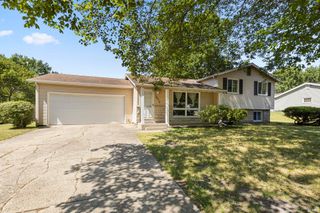
51822 Currant Road, Granger, IN 46530
- 3 beds |
- 2 baths |
- 2,464 sqft
 Single-Family Home
  Built in 1971
  0.74acre lot
 2 car garage
  $116/sqft
  Listed 2 days ago
Property Description
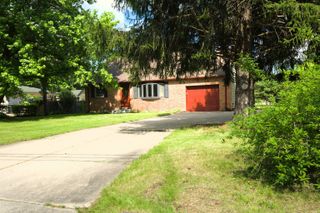
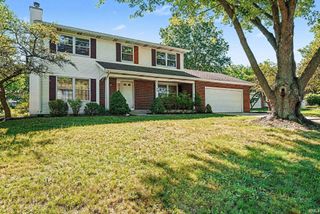
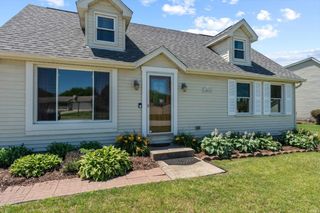
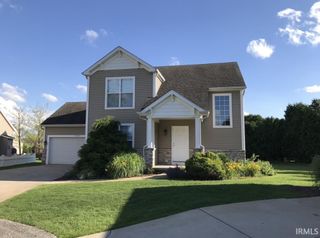
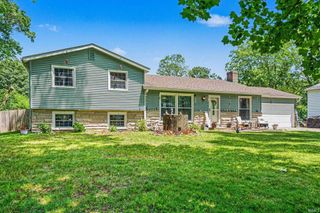
Welcome home to 51822 Currant Road in desirable Granger, Indiana, located within the highly sought-after Penn School District. This beautifully updated 3-bedroom, 1.5-bath home sits on nearly three-quarters of an acre, offering the perfect combination of modern updates, comfortable living, and generous outdoor space. Take note of the fresh interior paint, new flooring throughout, and stylish light fixtures and ceiling fans, all completed in 2023. Enjoy a full suite of newer kitchen appliances (2023), don't forget to check out the bathroom, it's been refreshed with a new vanity and toilet. The inviting main living area is highlighted by a cozy gas fireplace, and the fully finished basement provides exceptional additional living and entertaining space. Major improvements offer peace of mind, including a new roof with a transferable 30-year warranty, new gutters, and a new 4-inch well, all completed in 2024. Additional updates include a whole-house generator installed in 2022, a furnace and central air system that are approximately six years old, and a water heater that is only four years old. The home's exterior was professionally repainted in 2023, and a newer sliding glass patio door fills the home with natural light while providing easy access to the backyard. With extensive updates, a spacious lot, and an outstanding location close to shopping, dining, and top-rated schools, this move-in-ready home is one you won't want to miss. Schedule your private showing today!
- Listing Status:
- Active
- Date Added:
- July 4, 2026
- Data Last Updated:
- July 6, 2026 at 9:59PM
- Listing Office:
- Berkshire Hathaway HomeServices Elkhart : 574-293-1010
- Listing Agent:
- Trish Davis : 574-202-6070
- MLS ID:
- 202626626
- General: Vinyl
- Style: RanchOne Story
- Roofing: Shingle
- School District: Penn-Harris-Madison School Corp.
- Zoning: LOT 2 BRISCOE MINOR SUB71-04-13-451-002.000-011
- Water: Well
- Sewer: Septic
This listing courtesy of Trish Davis , Berkshire Hathaway HomeServices Elkhart
Monthly Payment
- Principal & Interest $
- Property Taxes $
- Home Insurance $
- VA Funding Fee $

 New - 3 days ago