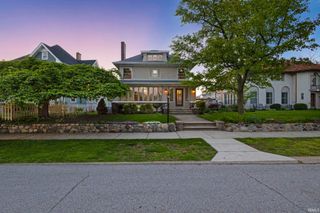
52335 Gumwood Road, Granger, IN 46530
- 6 beds |
- 4 baths |
- 5,720 sqft
 Single-Family Home
  Built in 2024
  0.31acre lot
 3 car garage
  $87/sqft
  Listed 1 month ago
Property Description
AUCTION! Online bidding ends July 6 at 6:00 PM EST! Posted price is the opening bid, then property sells to the highest bidder. Build instant equity with this exceptional custom-built 6-bedroom, 3.5-bath new construction home. Designed for owner-occupants, investors, or multi-generational living, the open-concept floor plan features a soaring 14’ cathedral ceiling and a chef’s kitchen with quartz waterfall island and backsplash, custom hood, walk-in pantry, and stainless-steel appliances. The main-level primary suite offers a walk-in closet and custom tiled shower, while a Jack-and-Jill suite serves the opposite wing. The finished basement includes a large living area, three bedrooms, full bath, separate laundry hookups, and plumbing for a future kitchen—ideal for guests, extended family, or rental potential. Additional highlights include a 3-car garage, over 800 sq. ft. of unfinished bonus space with private access, premium construction materials, zero-entry access, and a prime location just minutes from Notre Dame, Knollwood Country Club, shopping, and dining. Don’t miss this incredible opportunity! Bid online today!
- Listing Status:
- Active
- Date Added:
- June 3, 2026
- Data Last Updated:
- July 7, 2026 at 12:58AM
- Listing Office:
- Bright Star Real Estate Services LLC : 574-821-7653
- Listing Agent:
- Richard Carpenter : 269-340-2261
- MLS ID:
- 202621436
- General: MetalStoneWood
- Style: RanchOne and Half Story
- Roofing: Metal
- School District: South Bend Community School Corp.
- Driveway: Concrete
- Zoning: Lot 16Lymangrover Sub71-04-21-276-017.000-003
- Fencing: Pet FencePrivacyWood
- Water: Public
- Sewer: Public
This listing courtesy of Richard Carpenter , Bright Star Real Estate Services LLC
Monthly Payment
- Principal & Interest $
- Property Taxes $
- Home Insurance $
- VA Funding Fee $