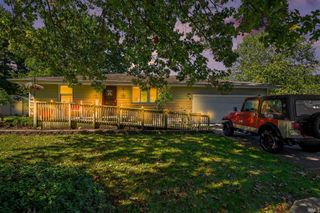
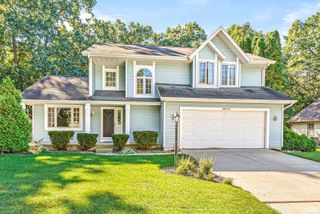
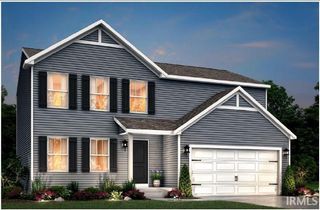
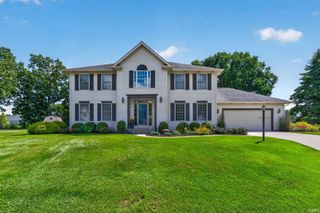
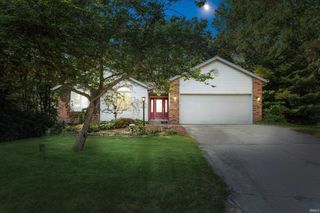
52566 Farmingdale Drive, Granger, IN 46530
- 4 beds |
- 3 baths |
- 3,135 sqft
 Single-Family Home
  Built in 1975
  0.35acre lot
 2 car garage
  $120/sqft
  Listed 6 days ago
Property Description
Welcome home to this meticulously cared-for 2-story home in Granger, offering nearly 3,000 square feet of finished living space on approximately 1/3 acre in a well-established neighborhood with no HOA! The kitchen features newer granite countertops and stainless steel appliances, all of which remain with the home. The spacious floor plan also includes a formal dining room with a bay window and sliding door leading to the patio, along with a comfortable living room. Upstairs, the primary suite features a private en-suite bath and walk-in closet, along with three additional bedrooms. With 4 bedrooms and 2.5 baths, there is plenty of room for family, guests or a home office. The finished lower level expands your living and entertaining space with a recreation room and dedicated home theater featuring surround sound—perfect for movie nights, game days and gatherings. Step outside to a private backyard designed for entertaining or simply relaxing at home. Enjoy the beautiful brick paver patio, natural gas fire pit, hot tub and swing set, creating an inviting outdoor retreat with something for everyone. A GENERAC whole-home generator provides additional comfort and peace of mind. With generous indoor and outdoor living spaces, a finished lower level and an amenity-filled backyard, this well-cared-for Granger home is move-in ready and waiting for its next owner to make it home!
- Listing Status:
- Active
- Date Added:
- October 2, 2026
- Data Last Updated:
- October 9, 2026 at 1:58AM
- Listing Office:
- eXp Realty, LLC : 888-611-3912
- Listing Agent:
- Kim Hahn : 574-218-4104
- MLS ID:
- 202641003
- General: Vinyl
- Style: Two Story
- School District: South Bend Community School Corp.
- Zoning: Lot 22Country Side Estates Sec71-04-21-426-003.000-003
- Water: Well
- Sewer: Septic
This listing courtesy of Kim Hahn , eXp Realty, LLC
Monthly Payment
- Principal & Interest $
- Property Taxes $
- Home Insurance $
- VA Funding Fee $

 New - 21 hours ago