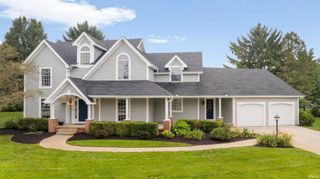
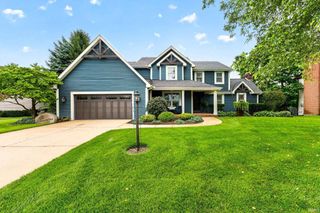
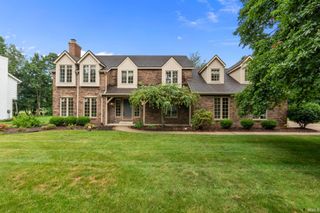
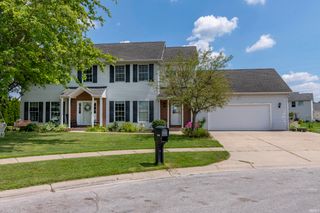
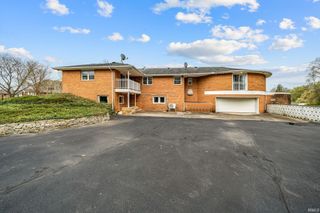
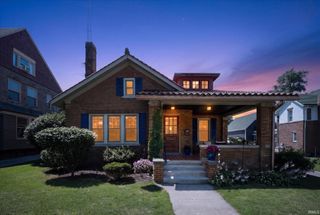
52611 Spring Valley Lane, Granger, IN 46530
- 4 beds |
- 4 baths |
- 4,678 sqft
 Single-Family Home
  Built in 1997
  0.39acre lot
 3 car garage
  $128/sqft
  Listed 1 month ago
Property Description
**Open House Saturday August 8th, 2pm to 4pm**Beautifully updated and designed for effortless everyday living, this Springwood Estates home stands out for its generous space and exceptionally functional layout. From the moment you step through the front door, the massive, open foyer makes a stunning first impression, showcasing a beautiful staircase leading upstairs. The beautiful oak hardwood floors flow throughout the main level. The floor plan features a dedicated private office with beautiful French doors, with a half bath situated right next to it. The separate formal sitting room connects to an intimate formal dining space. The beautifully updated kitchen features gorgeous, bright lighting, a center island, double wall ovens, a wine cooler, and plenty of cabinet space. It opens directly into the massive, bright great room centering around a gas fireplace. The entire home features tons of windows throughout, with the back of the home offering beautiful views of the large composite deck and the gorgeous, very private, manicured backyard. Modern dimmer switches are installed throughout the entire home to easily transition the ambiance from daytime to evening lighting, complementing the built-in speaker system. ?Upstairs, the layout is just as thoughtful. The primary bedroom is very spacious, featuring a private bathroom with a beautifully updated custom shower. The other three bedrooms are all wonderfully sized with excellent closet space. Two of these bedrooms are connected by a convenient Jack and Jill bathroom, and there is an additional full hallway bath for the guest room. ?The space continues into the basement, which offers about 1,000 finished square feet of living space and a huge dedicated unfinished storage space as well. Additional features include a spacious three-car garage and a newer septic system for total peace of mind. This property offers over 3,000 square feet of above-grade living space in cozy Granger, putting you just a short drive from local shopping, restaurants, Notre Dame, and the Michigan border.
- Listing Status:
- Active
- Date Added:
- July 3, 2026
- Data Last Updated:
- August 24, 2026 at 6:57AM
- Listing Office:
- Real Broker, LLC : 574-208-9180
- Listing Agent:
- Kelly Schaffer : 574-612-8602
- MLS ID:
- 202626611
- General: BrickVinyl
- Style: Two Story
- Roofing: Shingle
- School District: South Bend Community School Corp.
- Driveway: Concrete
- Zoning: Lot 46B Springwood Estates 2nd Replat71-07-20-428-012.000-003
- Water: City
- Sewer: Septic
This listing courtesy of Kelly Schaffer , Real Broker, LLC
Monthly Payment
- Principal & Interest $
- Property Taxes $
- Home Insurance $
- VA Funding Fee $