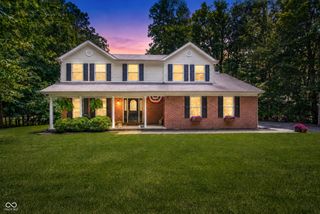
11806 E Pocahontas Drive, Greencastle, IN 46135
- 3 beds |
- 3 baths |
- 1,792 sqft
 Single-Family Home
  Built in 2000
  2.68acre lot
 4 car garage
  $223/sqft
  Listed 2 months ago
Property Description
Sprawling across almost 2.7 acres, this beautiful home perfectly combines comfort, privacy, and picturesque surroundings. Enjoy the spectacular lake frontage, ravine views, and two natural waterfalls right on the grounds. This high-quality home offers the look, feel, and construction features that buyers expect in a traditional single-family residence, including a solid core interior with drywall and ceilings, a permanent crawl space, and higher-end finishes. This 3-bedroom, 2.5-bathroom home showcases 1,904 sq.ft. of thoughtfully designed living space wrapped in durable vinyl siding beneath a long-lasting metal roof. Inside, a split floor plan delivers privacy with a spacious primary bedroom featuring a nice walk-in closet. The kitchen shines with quartz countertops, a butcher block island, abundant cabinetry, and a skylight that floods the space with natural light. Built-in shelving and a wood-burning stove add character and comfort to the great room. Step outside and the magic multiplies. A screened-in porch offers bug-free relaxation, while a composite deck features a built-in hot tub perfect for soaking under the stars. Two firepit areas, a storage shed with ready-to-use firewood, and a complimentary log-splitter ensure cozy evenings year-round. An elevated lookout deck provides sweeping views of the ravine and Raccoon Lake beyond. Parking and workspace enthusiasts will be thrilled. A 3-car attached garage boasts epoxy-finished heated flooring, a drain, and steel storage cabinets. The insulated 32x28 detached garage adds even more capability with shelving, a workbench, steel cabinets, and its own 200-amp electrical service. A mini barn with an overhead door rounds out the outbuildings. Nature lovers will treasure the lake frontage, where permission has been granted for a seawall and pathway. Explore your own scenic ravine to discover those stunning waterfalls, or head less than a mile to the Portland Mills boat ramp to launch your water toys. It's a true gem!
- Listing Status:
- Pending
- Data Last Updated:
- July 27, 2026 at 5:17PM
- Listing Office:
- Traditions Realty, LLC : 765-894-6400
- Listing Agent:
- Stephanie Hampton : 765-894-6400
- MLS ID:
- 22102525

- General: Bath Sinks Double MainBreakfast BarBuilt-in FeaturesCathedral Ceiling(s)Kitchen IslandHi-Speed Internet AvailblSmart ThermostatSupplemental StorageWalk-In Closet(s)
- Appliances: Electric CooktopDishwasherDryerElectric Water HeaterENERGY STAR Qualified AppliancesDisposalOvenElectric OvenRange HoodRefrigeratorWasherWater HeaterWater PurifierWater Softener OwnedOther
- Laundry: In UnitConnections AllLaundry Room
- A/C: Central Air
- Heating: ElectricForced AirRadiant FloorWood Stove
- General: Fire PitOtherOutbuildingFiberglassHeatedPrivateSee Remarks
- Style: ModularOther
- Other Structures: No MaintenanceDeckScreenedCovered
- Parking: AttachedDetached
- General: OneCrawl SpaceBlockFullRock
- HOA Amenities: MaintenanceTrashMaintenanceTrashSee Remarks400.0Annually
- Originating MLS: mibor
- School District: North Putnam Community Schools
- County: Parke
- Zoning: 019-01583-00 Indian Rocks Lots 6-8 1-15-6 2.682A611201202020000015
- View: Creek/StreamTrees/WoodsView
- Utilities: Cable AvailableElectricity ConnectedSep Electric MeterSeptic System200+ Amp Service220 Volts For Spa220 Volts in Garage220 Volts in Kitchen220 Volts in LaundryCircuit BreakersUnderground
- Water: WellPrivate
- Source: mibor
This listing courtesy of Stephanie Hampton , Traditions Realty, LLC
Monthly Payment
- Principal & Interest $
- Property Taxes $
- Home Insurance $
- VA Funding Fee $