3777 N Us Highway 231, Greencastle, IN 46135
- 4 beds |
- 2 baths |
- 2,954 sqft
 Single-Family Home
  Built in 1900
  9.9acre lot
 2 car garage
  $140/sqft
  Listed 2 months ago
Property Description
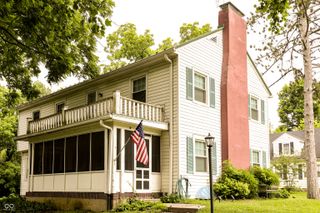
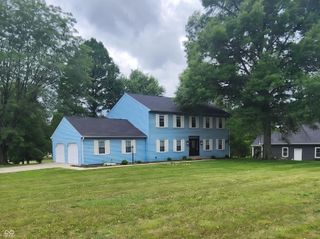
Nestled on just less than 10 acres just north of Greencastle, this classic two-story farmhouse offers the ideal blend of country charm and practical functionality. Perfect for horse enthusiasts, hobby farmers, and anyone seeking a peaceful rural lifestyle, the property features established fencing, open pasture space, and an impressive 40x50 barn thoughtfully designed for livestock and equestrian use. The barn includes insulated feed room walls, 100-amp electrical service, five 8x8 stalls, a one 8x16 stall, translucent panels for abundant natural light, and a convenient half bath with hot water. The farmhouse showcases beautiful original woodwork and timeless character throughout. Recent updates include a metal roof, vinyl windows, and a new HVAC/furnace system installed in 2024. The home offers three upstairs bedrooms, one HUGE bathroom upstairs and another full bathroom downstairs, and a flexible main-level office that could serve as a fourth bedroom. The spacious kitchen includes appliances that convey, plenty of natural light and wooden beams. The dining room offers plenty of entertain space; whether you have a big family or love to host, there's space for both! Outdoor living include a covered front porch and an enclosed back deck overlooking the barn and fenced pasture areas. A detached two-car garage offers additional storage, workshop, or project space. Move-in ready and packed with potential, this property is well-suited for horses, livestock, hobby farming, homesteading, or simply enjoying the beauty of country living on 10 acres. Opportunities like this are increasingly hard to find!
- Listing Status:
- Active
- Data Last Updated:
- July 27, 2026 at 5:17PM
- Listing Office:
- The Stewart Home Group : 765-720-5272
- Listing Agent:
- Chloey George : 765-720-5272
- MLS ID:
- 22097454

- General: Barn PoleStorageOutbuilding
- Style: Split Level
- Other Structures: DeckCovered
- Parking: Detached
- General: Multi/SplitBlock
- Originating MLS: mibor
- School District: North Putnam Community Schools
- County: Putnam
- Zoning: Pt Sw Nw S28 T15 R4 9.898A Lwc Split .102 To 008-502231-01 12/27/21670528200001001013
- Fencing: Fence Complete
- Utilities: Cable ConnectedElectricity ConnectedSeptic System200+ Amp Service
- Water: WellPrivate
- Source: mibor
This listing courtesy of Chloey George , The Stewart Home Group
Monthly Payment
- Principal & Interest $
- Property Taxes $
- Home Insurance $
- VA Funding Fee $