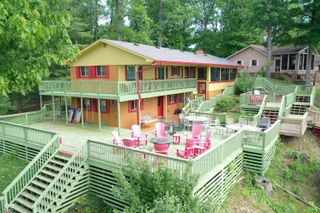
3888 N County Road 800 W, Greencastle, IN 46135
- 5 beds |
- 3 baths |
- 2,660 sqft
 Single-Family Home
  Built in 2023
  7.29acre lot
 4 car garage
  $276/sqft
  Listed 6 months ago
Property Description
Tucked away at the end of a long private drive, this stunning 2023 barndominium welcomes you with a perfect blend of countryside charm and modern design. From the moment you arrive, the craftsmanship and attention to detail are impossible to miss. Inside, the home opens to a breathtaking two-story great room featuring soaring ceilings, rich wood accents, and an abundance of natural light. Heated polished concrete floors run throughout the main level, adding both style and comfort. The kitchen is thoughtfully designed with custom Amish-built cabinetry, offering distinctive character along with everyday functionality. Upstairs, a spacious loft overlooks the main living area and provides a unique perspective of the home's open layout and cozy wood-burning fireplace. With five generously sized bedrooms-including two conveniently located on the main floor-this home offers flexibility for families, guests, or work-from-home needs. Car enthusiasts and hobbyists will appreciate the impressive 1,600 sq. ft. attached garage, large enough to store a camper, boat, or multiple vehicles, complete with an upper-level loft for additional storage or a private retreat. A separate detached two-car garage adds even more space for equipment, tools, or recreational use. Set on 7.29 acres, the property offers privacy, scenic views, and frequent wildlife sightings, making it ideal for those who enjoy the outdoors or are looking to create their own hunting or recreational space. Designed for both comfort and versatility, this one-of-a-kind property offers the space, features, and setting to truly make it your own.
- Listing Status:
- Pending
- Data Last Updated:
- July 27, 2026 at 5:17PM
- Listing Office:
- The Stewart Home Group : 317-902-1712
- Listing Agent:
- Madison Jones : 317-902-1712
- MLS ID:
- 22079727

- General: Bath Sinks Double MainCeiling VaultedKitchen IslandPantry
- Appliances: DryerOvenGas OvenRefrigeratorTankless Water HeaterWasherWater Softener Owned
- Laundry: Main Level
- A/C: Heat Pump
- Heating: Heat PumpRadiant Floor
- Fireplace: Great RoomWood BurningFireplaces: 1
- Style: Other
- Other Structures: Covered
- Parking: AttachedDetachedGravelGarage Door OpenerHeated GarageStorageTandemWorkshop in Garage
- General: TwoSlab
- Originating MLS: mibor
- School District: North Putnam Community Schools
- County: Putnam
- Zoning: Pt Ne Ne S30 T15 R5 7.29A Split 2.5A To 006-504240-02 03/02/23 Split From 006-504240-00 06/29/21670430100008001001
- Water: Private
- Source: mibor
This listing courtesy of Madison Jones , The Stewart Home Group
Monthly Payment
- Principal & Interest $
- Property Taxes $
- Home Insurance $
- VA Funding Fee $