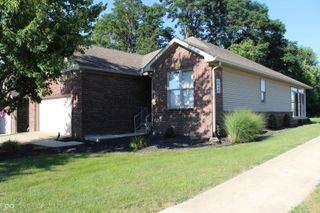
464 Glenview Drive, Greencastle, IN 46135
- 3 beds |
- 3 baths |
- 3,326 sqft
 Condominium
  Built in 2004
  —— sqft lot
  2 car garage
  $99/sqft
  Listed 2 months ago
Property Description
Presenting an inviting condominium residence at 464 Glenview DR, GREENCASTLE, IN, USA. Constructed in 2004, this 1781 square foot property offers a ready-to-move-in condition, embodying a seamless blend of comfort and convenience. The kitchen is appointed with stainless steel appliances, providing a functional and aesthetically pleasing environment for culinary pursuits. One of the three bathrooms features a walk-in shower, offering a refined and accessible bathing experience. This single-story ranch-style condominium also includes an attached garage for convenience, a versatile basement, and a patio, extending the living space outdoors. To truly appreciate the thoughtful design and functional elegance of this property, a personal viewing is highly recommended.
- Listing Status:
- Active
- Data Last Updated:
- July 27, 2026 at 6:17PM
- Listing Office:
- F.C. Tucker Advantage, REALTOR : 765-720-5111
- Listing Agent:
- Christopher Skillern : 765-720-5111
- MLS ID:
- 22099800

- Style: Ranch
- Parking: Attached
- General: OneConcrete Perimeter
- HOA Amenities: 240.0Monthly
- Originating MLS: mibor
- School District: Greencastle Community School Corp
- County: Putnam
- Zoning: Glenview Village Condominium Assoc Inc Unit 32 2.08300% Interest In Common Area670915402002032008
- Utilities: Cable ConnectedElectricity ConnectedNatural Gas ConnectedSewer ConnectedWater Connected200+ Amp Service
- Water: Public
- Source: mibor
This listing courtesy of Christopher Skillern , F.C. Tucker Advantage, REALTOR
Monthly Payment
- Principal & Interest $
- Property Taxes $
- Home Insurance $
- VA Funding Fee $