811 Shadowlawn Avenue, Greencastle, IN 46135
- 4 beds |
- 2 baths |
- 2,092 sqft
 Single-Family Home
  Built in 1956
  10,019sqft lot
 1 car garage
  $119/sqft
  Listed 13 days ago
Property Description
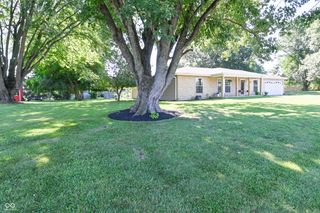
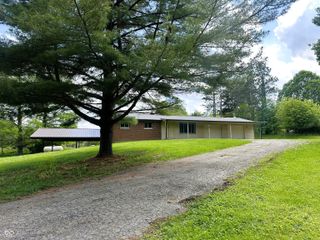
From the moment you arrive, you'll be impressed by this beautifully maintained 4-bedroom, 2 full bath ranch, where exceptional curb appeal, manicured landscaping, and a welcoming covered front porch create a lasting first impression. Offering 2,092 square feet of thoughtfully designed living space, this home perfectly blends timeless charm with everyday comfort. Step inside to discover gorgeous hardwood floors throughout most of the main level, creating a warm and inviting atmosphere. The spacious living room, highlighted by a cozy gas log fireplace, flows seamlessly into the formal dining area...ideal for entertaining family and friends. Downstairs, a second expansive family room, also with its own gas log fireplace, provides the perfect retreat for movie nights, game days, or relaxing evenings at home. The heart of the home is the well-appointed kitchen, complete with all appliances including a stove and refrigerator that are only one year old. Enjoy casual meals in the adjoining breakfast room, offering the perfect spot to start your day. All four generously sized bedrooms are conveniently located on the main level and feature ample closet space, providing comfortable accommodations for family, guests, or a home office. Step outside to your own private backyard oasis, where a full privacy fence surrounds the patio and deck area...an ideal setting for summer cookouts, morning coffee, or simply unwinding at the end of the day. A detached one-car garage with a service door, plus three additional front parking spaces, offer plenty of convenience for homeowners and visitors alike. Even better, this home is truly move-in ready with the washer, dryer, and water softener all included. Spacious, inviting, and meticulously cared for, this exceptional ranch offers the perfect combination of comfort, functionality, and style. Don't miss this incredible opportunity.
- Listing Status:
- Pending
- Data Last Updated:
- July 27, 2026 at 4:19PM
- Listing Office:
- Greene Realty, LLC : 317-370-7869
- Listing Agent:
- Amber Greene : 317-370-7869
- MLS ID:
- 22114429

- General: Attic AccessBuilt-in FeaturesKitchen IslandEntrance FoyerPaddle FanHardwood FloorsHi-Speed Internet AvailblWired for DataWood Work Painted
- Appliances: Electric CooktopDishwasherDryerGas Water HeaterMicrowaveElectric OvenRange HoodRefrigeratorWasherWater Softener Owned
- Laundry: In Basement
- Basement: DaylightFinished CeilingFinished WallsPartialPartially FinishedStorage Space
- A/C: Central AirAttic Fan
- Heating: Forced AirNatural Gas
- Fireplace: BasementFamily RoomGas LogRecreation RoomFireplaces: 2
- General: Outbuilding
- Style: Ranch
- Other Structures: PatioCovered
- Parking: DetachedAsphaltGarage Door OpenerGuestStorage
- General: OneBlockCrawl Space
- Originating MLS: mibor
- School District: Greencastle Community School Corp
- County: Putnam
- Zoning: Rofern Lot 7 & Pt Lot 6670916401014000008
- Fencing: FullPrivacy
- Water: Public
- Source: mibor
This listing courtesy of Amber Greene , Greene Realty, LLC
Monthly Payment
- Principal & Interest $
- Property Taxes $
- Home Insurance $
- VA Funding Fee $