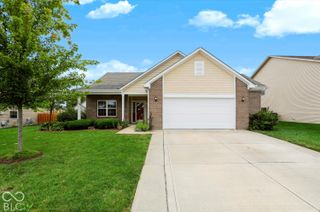
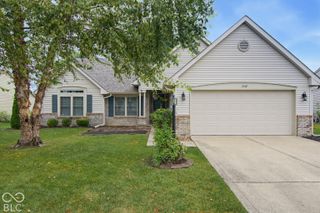
1101 Riverview Drive, Greenfield, IN 46140
- 3 beds |
- 3 baths |
- 1,592 sqft
 Single-Family Home
  Built in 1978
  0.32acre lot
 2 car garage
  $198/sqft
  Listed 11 days ago
Property Description
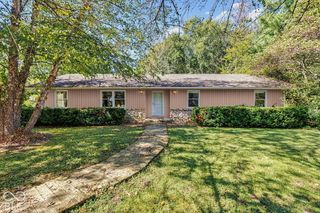
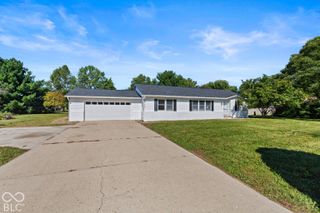
Welcome to 1101 Riverview Drive, a beautifully refreshed all-brick ranch offering comfortable, easy living in popular Waterview Estates. Situated on a spacious corner lot with no HOA, this 3-bedroom, 2.5-bath home features 1,592 square feet of open living space, a 2-car attached garage, and a fenced backyard.Step inside to discover fresh paint throughout, new luxury vinyl plank flooring, and new carpet, creating a clean, move-in-ready feel. The spacious living room is enhanced by a cozy fireplace and soaring cathedral ceiling, while the thoughtfully designed kitchen features a convenient peninsula with plenty of room for everyday dining and entertaining.Three comfortable bedrooms are complemented by a separate office that can easily serve as a fourth bedroom, flex space, or work-from-home retreat. Outside, the fenced backyard provides plenty of room to relax, entertain, garden, or play.Tucked along a quiet Greenfield street, yet just minutes from State Road 9, this home offers convenient access to shopping, restaurants, everyday services, and area amenities. For added peace of mind, a one-year home warranty is included with the home.With its all-brick construction, fresh updates, flexible floor plan, corner lot, fenced backyard, no HOA, and included one-year home warranty, 1101 Riverview Drive offers an exceptional opportunity to make Greenfield home. Schedule your private showing today!
- Listing Status:
- Active
- Data Last Updated:
- October 9, 2026 at 6:17AM
- Listing Office:
- F.C. Tucker Company : 317-501-0639
- Listing Agent:
- Nicole Lyon : 317-501-0639
- MLS ID:
- 22128312

- Style: Ranch
- Other Structures: Porch
- Parking: Attached
- General: OneCrawl Space
- Originating MLS: mibor
- School District: Greenfield-Central Com Schools
- County: Hancock
- Zoning: Watervw Est 2nd Pt B L42300733201028001009
- Fencing: Chain LinkFullGate
- Utilities: Electricity ConnectedNatural Gas Connected200+ Amp Service
- Water: Public
- Source: mibor
This listing courtesy of Nicole Lyon , F.C. Tucker Company
Monthly Payment
- Principal & Interest $
- Property Taxes $
- Home Insurance $
- VA Funding Fee $