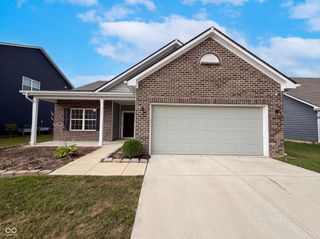
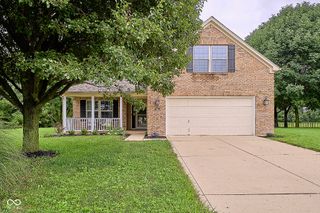
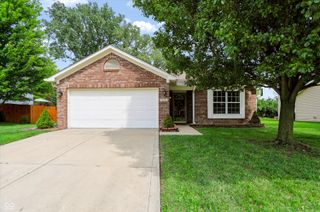
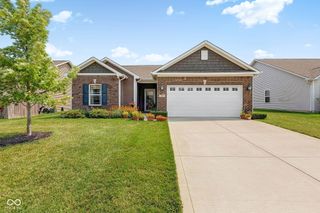
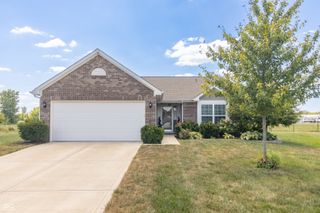
1147 Bumblebee Way, Greenfield, IN 46140
- 3 beds |
- 2 baths |
- 1,525 sqft
 Single-Family Home
  Built in 1999
  0.26acre lot
 2 car garage
  $167/sqft
  Listed 18 days ago
Property Description
Welcome to 1147 Bumblebee Way, a well-designed 3-bedroom, 2-full-bath ranch offering comfortable one-level living in Greenfield. With 1,525 square feet, a fenced backyard and an extra-large attached garage, this home combines practical everyday features with inviting indoor and outdoor spaces. Inside, the functional layout provides comfortable living areas, generously sized bedrooms and a dedicated laundry room. The kitchen offers added flexibility with the option to use either a gas or electric stove, allowing the next owner to choose the setup that best fits their cooking preferences. Step outside to enjoy the screened-in patio, an ideal place for morning coffee, outdoor dining or relaxing without giving up protection from the elements. The covered front porch adds additional charm, while the fully fenced backyard provides privacy and plenty of room for pets, play, gardening or entertaining. The oversized garage offers valuable space for parking, storage, tools, hobbies or a workshop setup. Conveniently located near downtown Greenfield, shopping, dining, parks and major routes including I-70, US 40 and State Road 9, this home offers an excellent combination of comfort, functionality and accessibility. Schedule your private showing and see everything 1147 Bumblebee Way has to offer. The property has a VA loan at 2.3% interest. Buyer would need to qualify and qualify for a secondary for the remainder balance. Talk to your lender or reach out for assistance!
- Listing Status:
- Active
- Data Last Updated:
- August 24, 2026 at 7:18AM
- Listing Office:
- Totalis Real Estate Solutions : 812-230-6651
- Listing Agent:
- Devan Lunceford : 812-230-6651
- MLS ID:
- 22118562

- General: StorageStorage Shed
- Style: Ranch
- Other Structures: ScreenedCovered
- Parking: Attached
- General: OneSlab
- HOA Amenities: Maintenance120.0Annually
- Originating MLS: mibor
- School District: Greenfield-Central Com Schools
- County: Hancock
- Zoning: Whitcomb Village S2 L69301108102069000009
- Fencing: Gate
- Water: Public
- Source: mibor
This listing courtesy of Devan Lunceford , Totalis Real Estate Solutions
Monthly Payment
- Principal & Interest $
- Property Taxes $
- Home Insurance $
- VA Funding Fee $

 New - 1 day ago