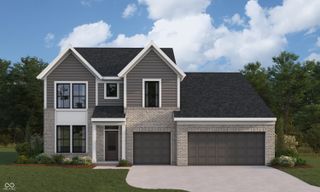
960 Miller Court, Greenfield, IN 46140
- 3 beds |
- 3 baths |
- 3,587 sqft
 Single-Family Home
  Built in 2018
  9,583sqft lot
 2 car garage
  $139/sqft
  Listed 2 months ago
Property Description
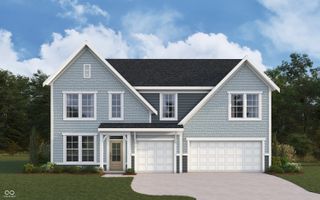
REDUCED! Reggie, Reggie, Reggie....It is Miller Court....:) Welcome to this custom-designed 1-story home on a peaceful cul-de-sac. Built for effortless living and entertaining, this home boasts an open floor plan, 10-foot ceilings, and upgraded real wood flooring throughout the main level. Main Level Highlights: Gourmet Kitchen: Enlarged quartz island, soft-close custom cabinetry, 5-burner gas range, double convection ovens, walk-in pantry, and upgraded tile backsplash. Primary Suite: 10-foot ceilings, oversized walk-in closet with custom shelving, and a spa-like en suite featuring high-end tile and a walk-in shower with extended seating. Living & Dining: Cozy masonry gas fireplace, enlarged dining space, remote-controlled blinds, and seamless access to the outdoors via full-glass doors. All Main-Floor Bedrooms & Upgraded Full Bath. Finished Basement & Extra Living: 9-foot ceilings with superior foam/sound-dampening insulation and a durable epoxy floor. Stunning 3rd full bathroom featuring full-height marble shower tile and quartz counters. Expansive unfinished storage space/mechanical room and a new sump pump with battery backup. Outdoor & Additional Upgrades: Generous, fully sodded backyard enclosed by a 2-year-old wooden privacy fence. Buried downspouts, enlarged gutters, and high-efficiency fold-in windows. Insulated 3-car garage with built-in workbench. HOA includes trash. Exterior siding painted August, 2026. A rare, highly upgraded property in a friendly neighborhood-schedule your showing today!
- Listing Status:
- Active
- Data Last Updated:
- October 9, 2026 at 7:17AM
- Listing Office:
- Berkshire Hathaway Home : 317-462-2345
- Listing Agent:
- Kathy Hall : 317-462-2345
- MLS ID:
- 22117982

- Style: RanchTraditional
- Other Structures: PatioCovered
- Parking: Attached
- Windows: ScreensVinyl Windows
- General: OnePoured ConcreteFull
- HOA Amenities: InsuranceTrashEntrance CommonInsurance650.0Annually
- Originating MLS: mibor
- School District: Greenfield-Central Com Schools
- County: Hancock
- Zoning: The Meadow At Springhurst Sec 1 Lot 38300731101038000009
- Fencing: Full
- Water: Public
- Source: mibor
This listing courtesy of Kathy Hall , Berkshire Hathaway Home
Monthly Payment
- Principal & Interest $
- Property Taxes $
- Home Insurance $
- VA Funding Fee $

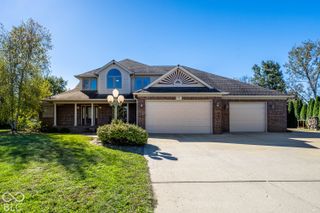
 New - 2 days ago