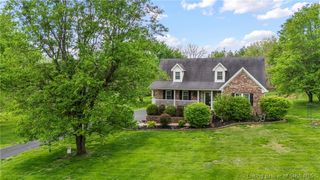
1007 Freedom Court, Greenville, IN 47124
- 4 beds |
- 3 baths |
- 2,166 sqft
 Single-Family Home
  Built in 2019
  0.41acre lot
 2 car garage
  $189/sqft
  Listed 2 months ago
Property Description
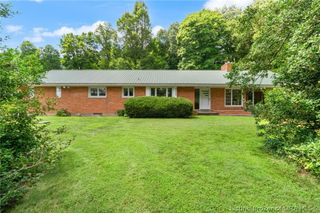
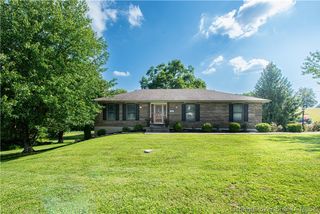
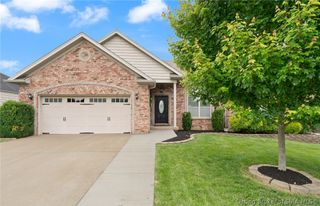
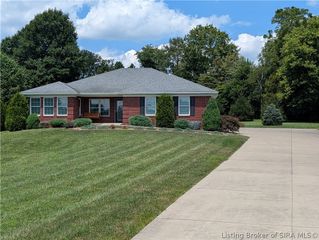
Imagine sipping your morning coffee on a screened-in porch overlooking a fenced backyard with a peaceful wooded backdrop. This beautifully maintained all-brick ranch by Steve Thieneman Builders sits on a quiet cul-de-sac in Heritage Springs on nearly half an acre. Built in 2019, it offers 4 bedrooms, 3 full baths, and 2,166 finished square feet with an open-concept layout, luxury vinyl wood flooring, stainless steel appliances, breakfast bar, and a primary suite with tray ceiling and walk-in closet. The finished walkout lower level features a spacious family room, fourth bedroom, full bath, and patio access, while approximately 714 square feet of unfinished walkout basement provides abundant storage, workshop space, or future expansion potential. Additional features include a Generac generator hookup, gutter guards, ADT security system, yearly termite inspections, regular HVAC servicing, and a one-year home warranty. Neighborhood amenities include a playground, pickleball court, basketball hoop, pavilion, and picnic area. Convenient to Highway 150 and Louisville, this move-in-ready home offers quality construction, flexible living space, and a peaceful setting that's becoming harder to find.
- Listing Status:
- Active
- Data Last Updated:
- August 6, 2026 at 7:19PM
- Listing Office:
- NextHome Wilson Real Estate : 812-924-7024
- Contact:
- 812-924-7024
- MLS ID:
- 202608732
- General: Enclosed PorchLandscapingPaved DrivewayPorchPatioShed(s)
- Style: One Story
- Other Structures: Shed(s)PorchScreenedPatio
- Parking: AttachedGarage Faces FrontGarageGarage Door Opener
- Windows: BlindsScreensThermal Windows
- General: BrickFrame1Poured
- Road/Access: Paved
- HOA Amenities: 200.0Annually
- Originating MLS: SIRA_SIRA
- County: Floyd
- Zoning: ResidentialP 1304 L 166 .294AC NW 1/4 4-2-50031512168
- View: ScenicView
- Water: ConnectedPublic
- Sewer: Public Sewer
- Source: SIRA_SIRA
This listing courtesy of NextHome Wilson Real Estate
Monthly Payment
- Principal & Interest $
- Property Taxes $
- Home Insurance $
- VA Funding Fee $

 New - 14 hours ago