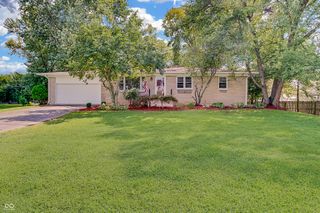
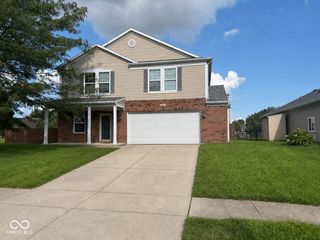
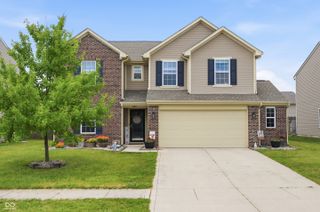
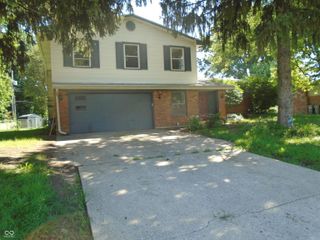
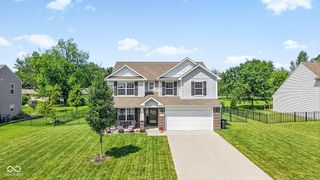
1163 Clark Drive, Greenwood, IN 46143
- 4 beds |
- 4 baths |
- 2,875 sqft
 Single-Family Home
  Built in 1995
  10,454sqft lot
 2 car garage
  $111/sqft
  Listed 16 days ago
Property Description
Welcome home to this spacious two-story residence offering a flexible floor plan, generous living space, and endless potential. With solid bones and plenty of room to make it your own, this home is ready for its next chapter. The inviting main level features a comfortable family room with a cozy gas fireplace and a functional kitchen with a center island and quartz countertops, perfect for everyday living and entertaining. Upstairs, the spacious primary suite offers a cathedral ceiling, a walk-in closet, double vanities, a relaxing garden tub, and a separate shower. The mostly finished basement provides valuable additional living space with a large recreation or family room, a convenient half bath, and a finished storage/work area complete with cabinetry, countertops, and a utility sink. An additional unfinished storage room offers ample space for seasonal items, hobbies, or future expansion. Outside, enjoy a deck overlooking the backyard, an oversized 2+ car garage, and a storage barn for even more storage. While the home could benefit from some cosmetic updates and a little TLC, it has been well cared for and offers an excellent opportunity to build equity while creating a space that reflects your personal style. With its spacious layout, desirable features, and outstanding potential, this is a home you won't want to miss.
- Listing Status:
- Active
- Data Last Updated:
- August 24, 2026 at 7:18AM
- Listing Office:
- REALTY WORLD-Harbert Company : 317-903-3218
- Listing Agent:
- Brian Harbert : 317-903-3218
- MLS ID:
- 22119020

- General: Storage
- Style: Traditional
- Other Structures: DeckCovered
- Parking: Attached
- General: TwoConcrete Perimeter
- HOA Amenities: Association Home OwnersMaintenanceSnow Removal250.0Annually
- Originating MLS: mibor
- School District: Greenwood Community Sch Corp
- County: Johnson
- Zoning: Barrington East Sec 3 Lot 85410506023051000042
- Water: Public
- Source: mibor
This listing courtesy of Brian Harbert , REALTY WORLD-Harbert Company
Monthly Payment
- Principal & Interest $
- Property Taxes $
- Home Insurance $
- VA Funding Fee $

 New - 2 days ago