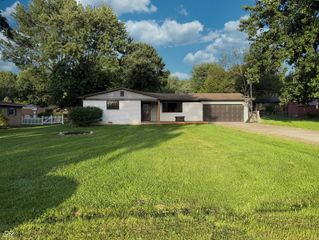
1213 Barrington Drive, Greenwood, IN 46143
- 4 beds |
- 3 baths |
- 2,020 sqft
 Single-Family Home
  Built in 1996
  0.27acre lot
 2 car garage
  $168/sqft
  Listed 2 months ago
Property Description
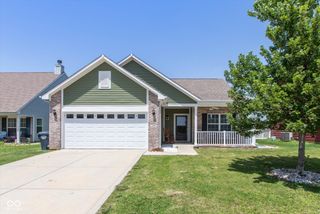
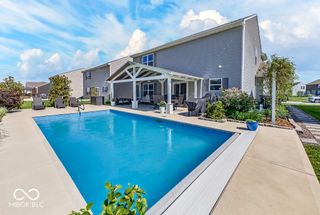
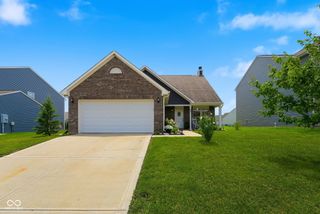
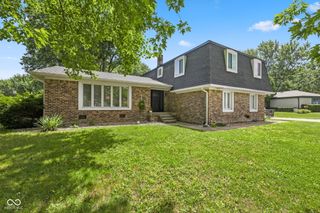
Welcome home! This 4 bedrooms, 2.5 bathrooms, and over 3,000 square feet. This home offers an inviting open floor plan with LVP flooring throughout the main areas, a cozy fireplace, and a spacious eat-in kitchen complete with a center island. New wall added to divide family room and dining room, which is also used as an office and/or playroom. Thoughtfully designed to create needed space and updated with custom built-ins, adding both character and functionality. Along with wainscotting and design for the additional office space. This room can still easily be used as a separate dining area as well! Upstairs are 4 bedrooms, featuring a large primary with vaulted ceilings. Not to mention, brand new carpet all upstairs! Enjoy indoor-outdoor living with a screened-in porch and patio overlooking a fully fenced backyard, perfect for entertaining or relaxing among mature trees. With generous living spaces and modern updates throughout, this home combines comfort, style, and convenience in one desirable package.
- Listing Status:
- Active
- Data Last Updated:
- July 6, 2026 at 1:17AM
- Listing Office:
- CENTURY 21 Scheetz : 317-502-6253
- Listing Agent:
- Sarah Lux : 317-502-6253
- MLS ID:
- 22099048

- Style: Traditional
- Other Structures: ScreenedCovered
- Parking: Attached
- General: TwoSlab
- HOA Amenities: Entrance CommonMaintenanceManagement250.0Annually
- Originating MLS: mibor
- School District: Center Grove Community School Corp
- County: Johnson
- Zoning: Barrington West Sec 1 Lot 300410401011058000041
- Fencing: Full
- Utilities: Cable Available
- Water: Public
- Source: mibor
This listing courtesy of Sarah Lux , CENTURY 21 Scheetz
Monthly Payment
- Principal & Interest $
- Property Taxes $
- Home Insurance $
- VA Funding Fee $

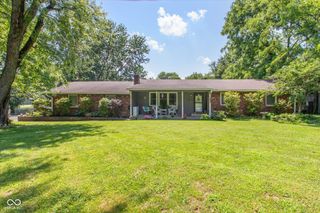
 New - 2 days ago