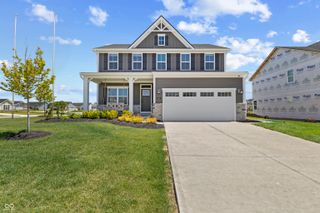
1225 Old Vines Trail, Greenwood, IN 46143
- 4 beds |
- 3 baths |
- 2,974 sqft
 Single-Family Home
  Built in 2013
  9,583sqft lot
 2 car garage
  $131/sqft
  Listed 1 month ago
Property Description
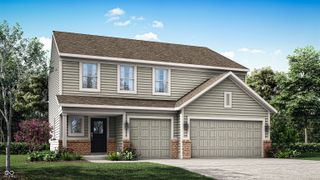
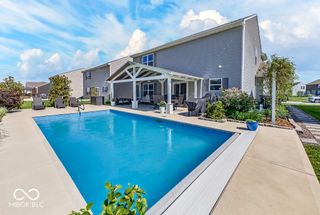
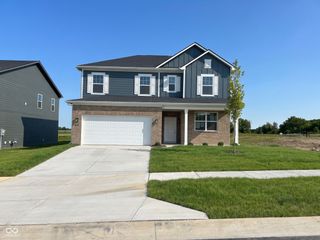
This residence in South Lake exemplifies impeccable maintenance, boasting nearly 3,000 square feet of luxurious living space. Features include four spacious bedrooms, three bathrooms, a Loft, and an Office, all within an expansive open floor plan. The kitchen showcases soft-close drawers and cabinets, exquisite quartz countertops, a stunning backsplash, center island with breakfast bar, and dual pantries. A generously sized laundry room with utility sink. High-quality vinyl plank flooring throughout the first floor add to the property's upscale feel. Additional highlights include a Great room with black granite hearth surrounding a gas fireplace, built-in shelving with lighting and built in surround sound. Plus a Formal Dining room, and a Den with beautiful glass double doors. Upstairs, the open Loft provides ample space for a game room or family area. The primary bedroom features a custom bathroom with double sinks and a tile step-in shower, complemented by a spacious walk-in-closet with custom organization system. Each of the three additional bedrooms boasts a walk-in-closet and access to a bathroom featuring double sinks. The expansive backyard retreat offers a serene park-like setting, complete with electric lighting, professional landscaping, tree-lined back for added privacy, gazebo, large patio, and wiring for a hot tub. The WiFi sprinkler system ensures a meticulously manicured lawn. Plus a community Pool to enjoy all summer. A comprehensive list of upgrades is attached to the media.
- Listing Status:
- Pending
- Data Last Updated:
- July 6, 2026 at 3:17AM
- Listing Office:
- Premier Agent Network : 317-507-9320
- Listing Agent:
- Robert VanHook : 317-507-9320
- MLS ID:
- 22103709

- General: Attic AccessBath Sinks Double MainBreakfast BarBuilt-in FeaturesKitchen IslandPaddle FanPantryWired for SoundWalk-In Closet(s)Wood Work PaintedTray Ceiling(s)
- Appliances: DisposalMicroHoodGas OvenRefrigeratorWater HeaterWater PurifierWater Softener OwnedMicrowaveDishwasher
- Laundry: Main LevelSinkLaundry Room
- A/C: Central Air
- Heating: Forced AirNatural Gas
- Fireplace: Gas LogGreat RoomLiving RoomFireplaces: 1
- General: LightingSprinkler System
- Style: Traditional
- Other Structures: PatioCovered
- Parking: Attached
- General: TwoSlab
- HOA Amenities: MaintenanceParkPlaygroundPoolAssociation Home OwnersMaintenanceParkPlaygroundSee Remarks575.0Annually
- Originating MLS: mibor
- School District: Clark-Pleasant Community Sch Corp
- County: Johnson
- Zoning: Trails At South Lake Section 5 Lot 206410510034055000030
- View: Trees/WoodsView
- Utilities: Cable AvailableNatural Gas Connected200+ Amp Service220 Volts For Spa220 Volts in GarageCircuit Breakers
- Water: Public
- Source: mibor
This listing courtesy of Robert VanHook , Premier Agent Network
Monthly Payment
- Principal & Interest $
- Property Taxes $
- Home Insurance $
- VA Funding Fee $

 New - 3 days ago